Additional Information
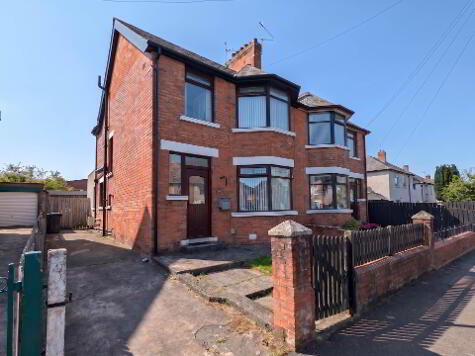
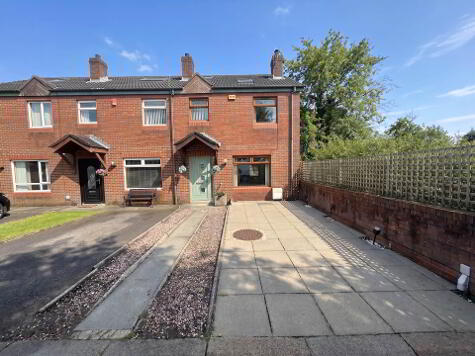
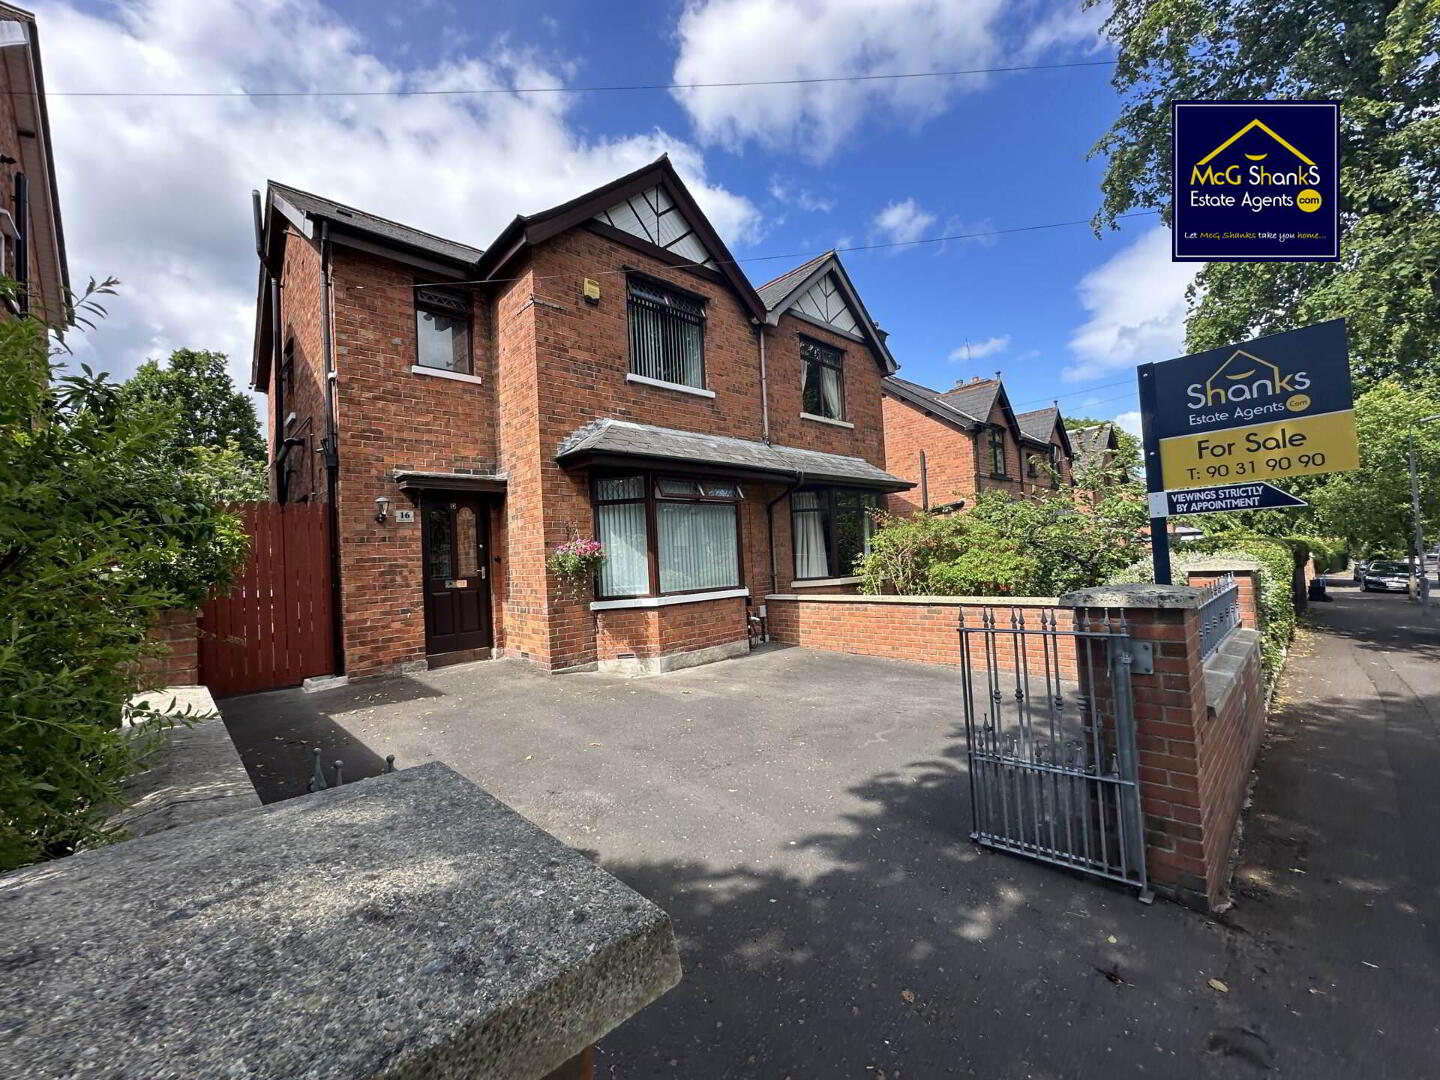
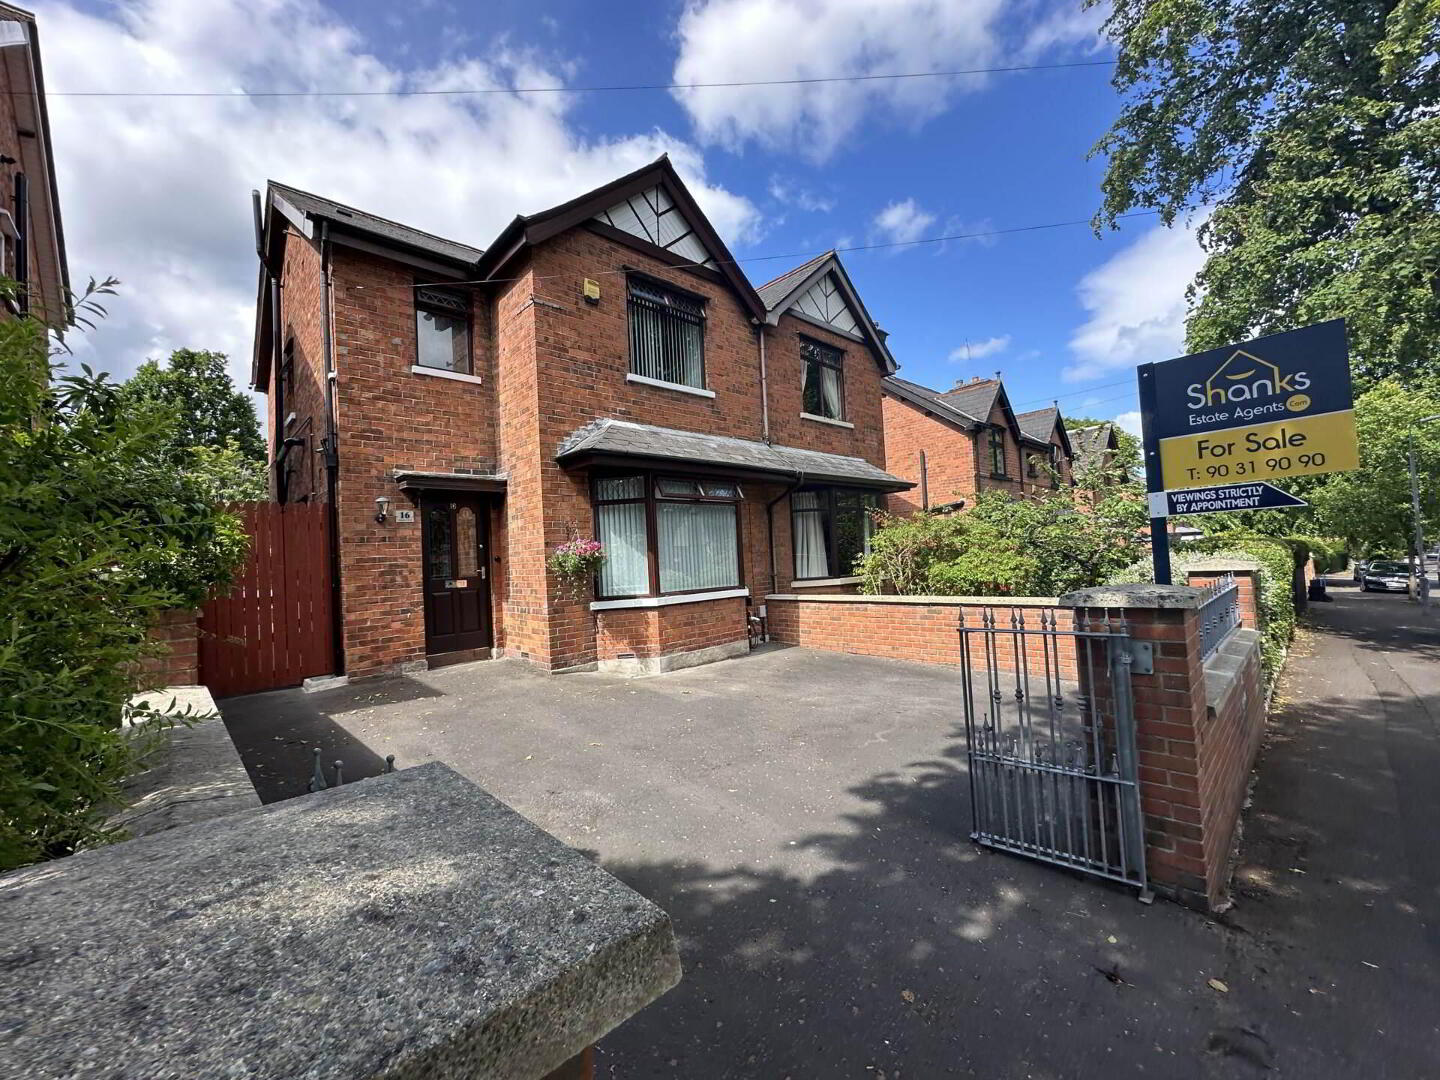
This charming semi-detached property is situated in one of North Belfast`s most sought after areas of Ashgrove Park. With three comfortable bedrooms, two reception rooms and one family bathroom suites, this property would make the perfect home for growing families or young professionals looking for comfortable and contemporary space.
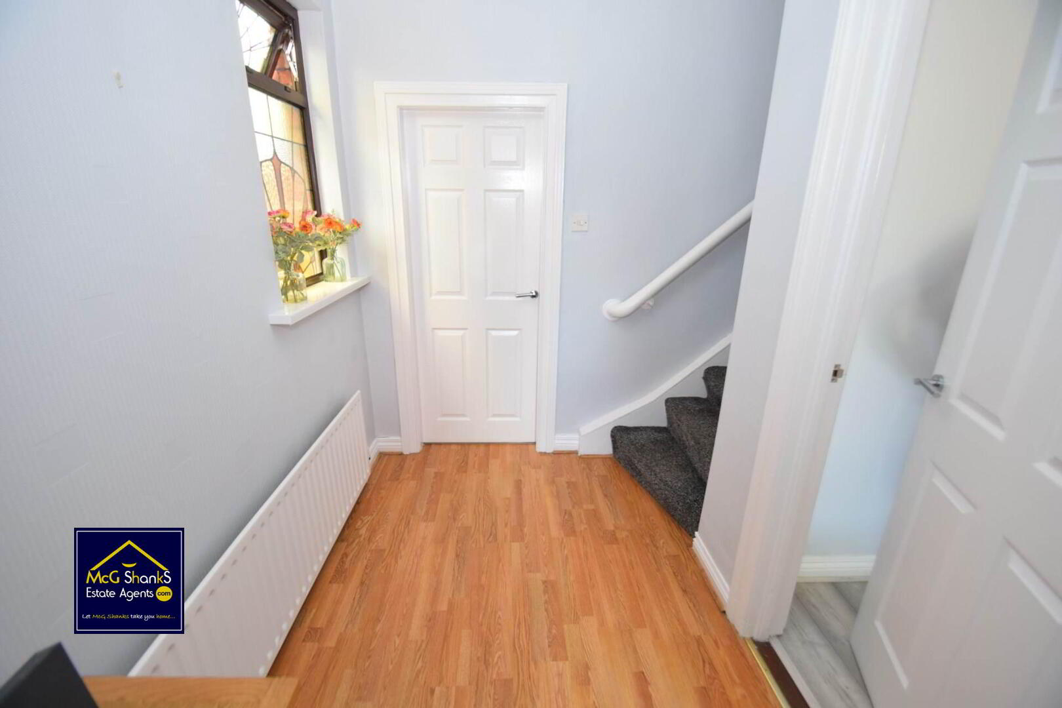
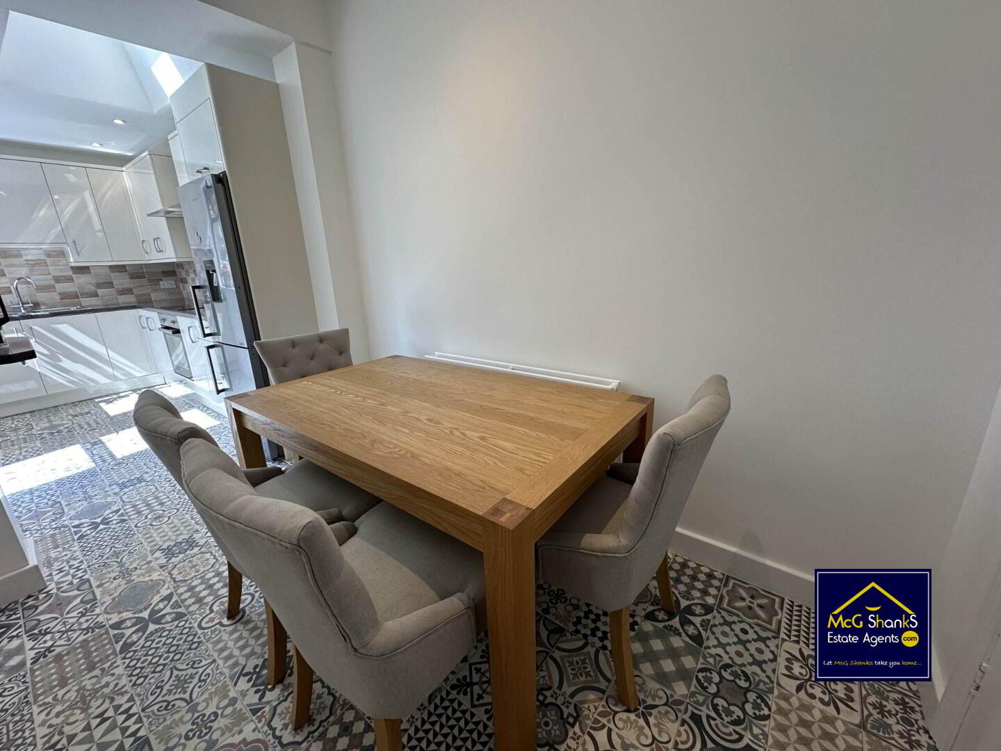
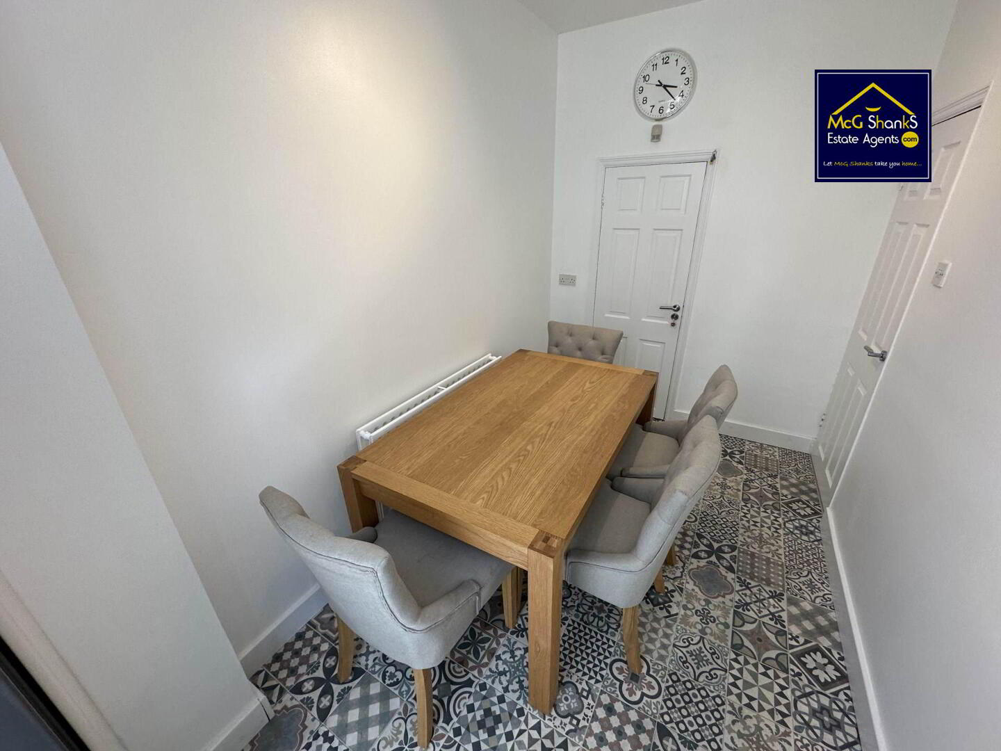
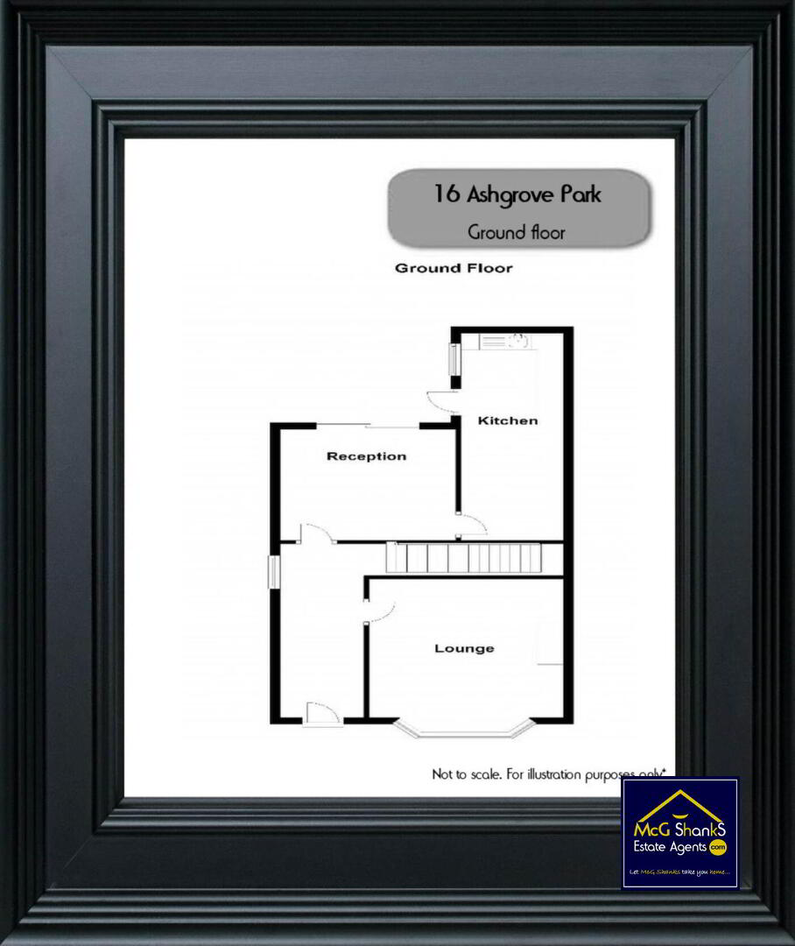
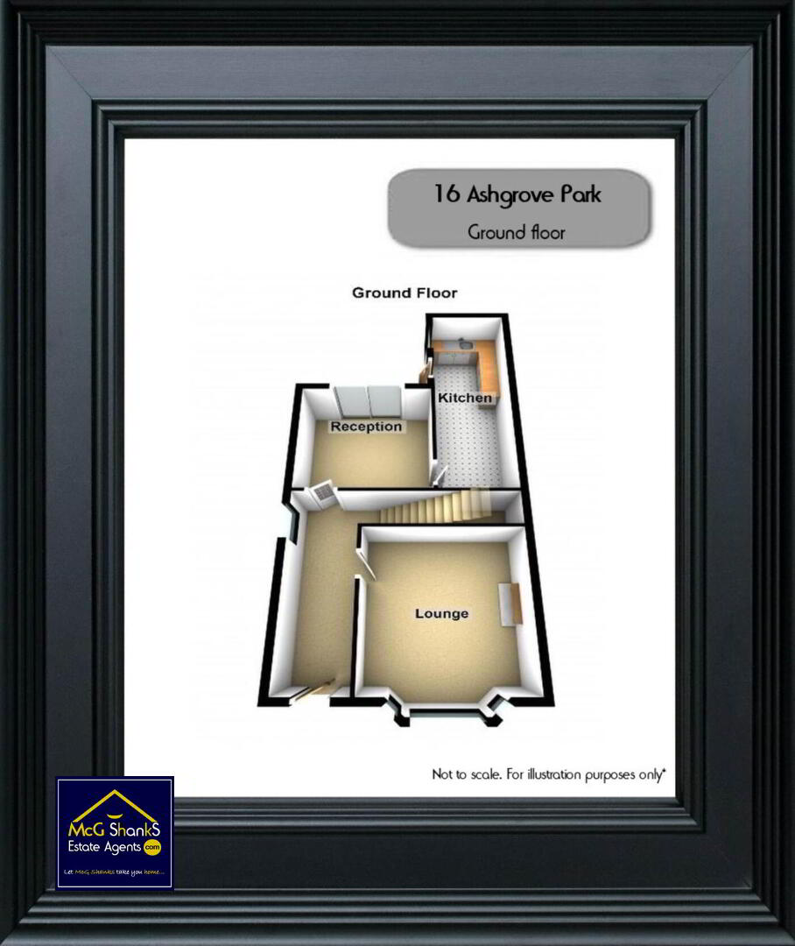
As you enter the property, you are welcomed by a bright and spacious hallway leading to the main living areas of the house. The two reception rooms are spacious and bright, and one has a fabulous bay window feature. The kitchen is well equipped with a modern design and good space for a dining table -perfect for hosting casual dinners or family gatherings.
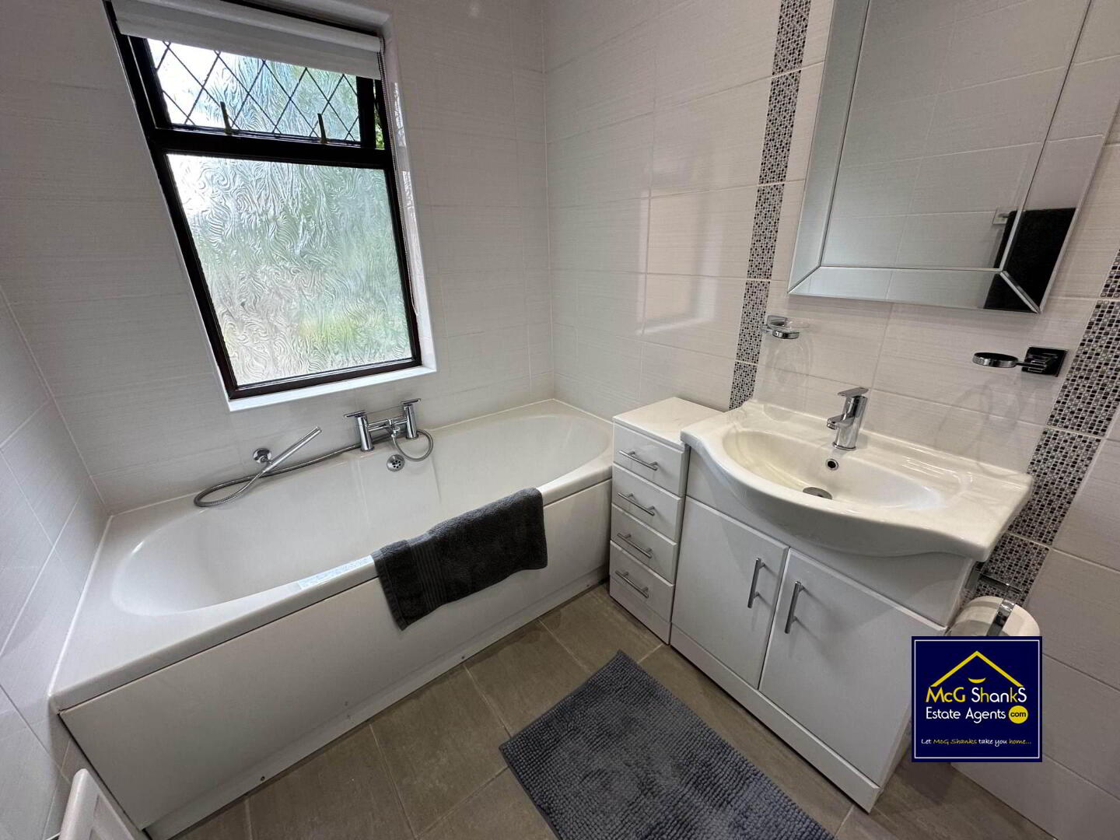
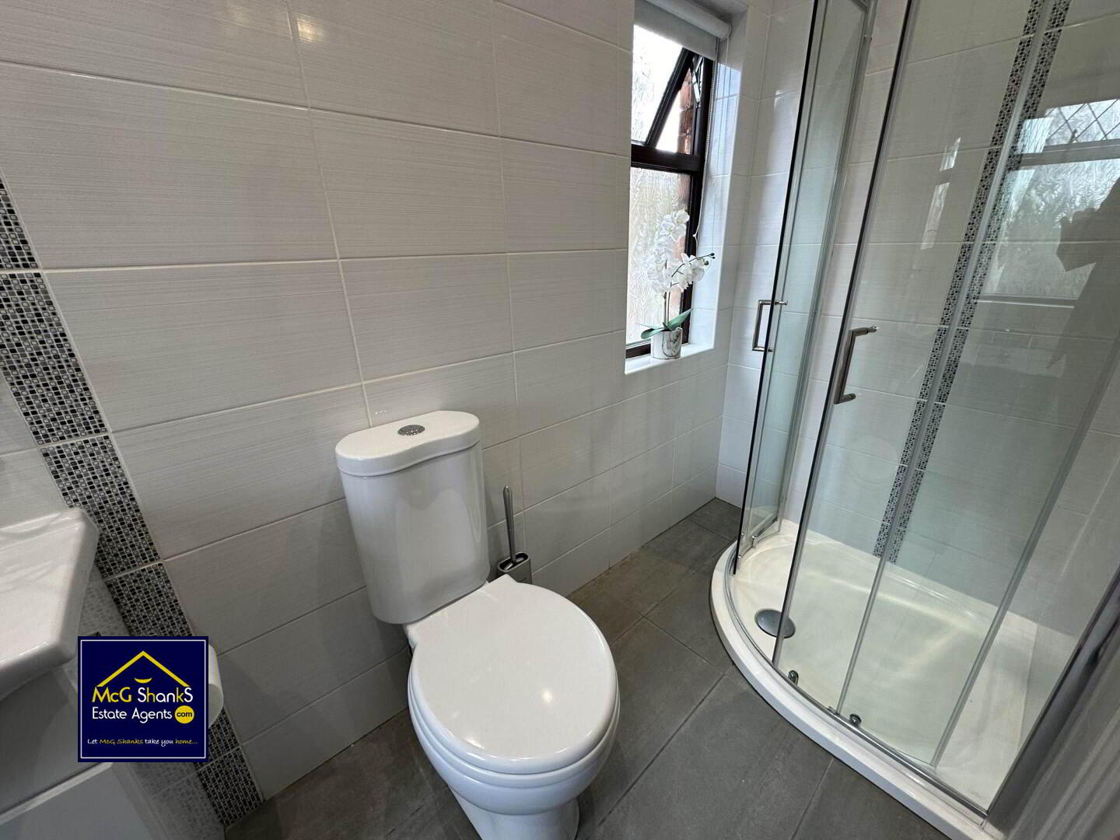
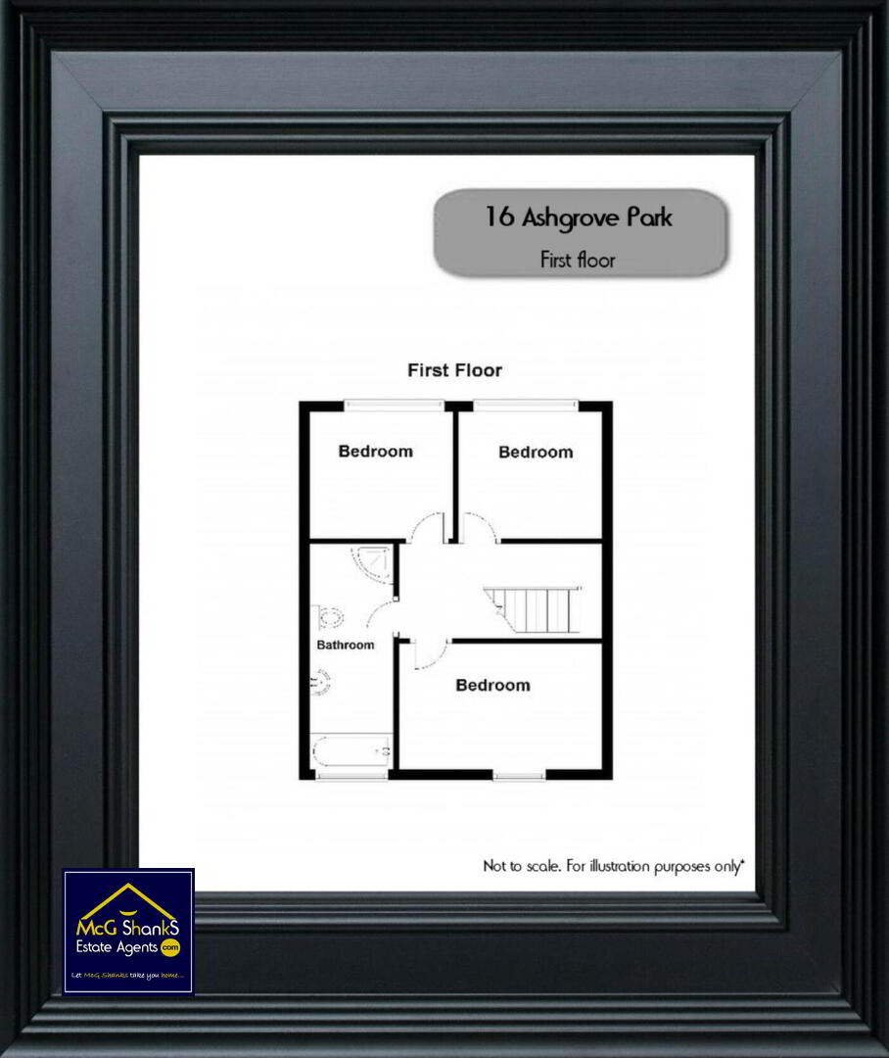
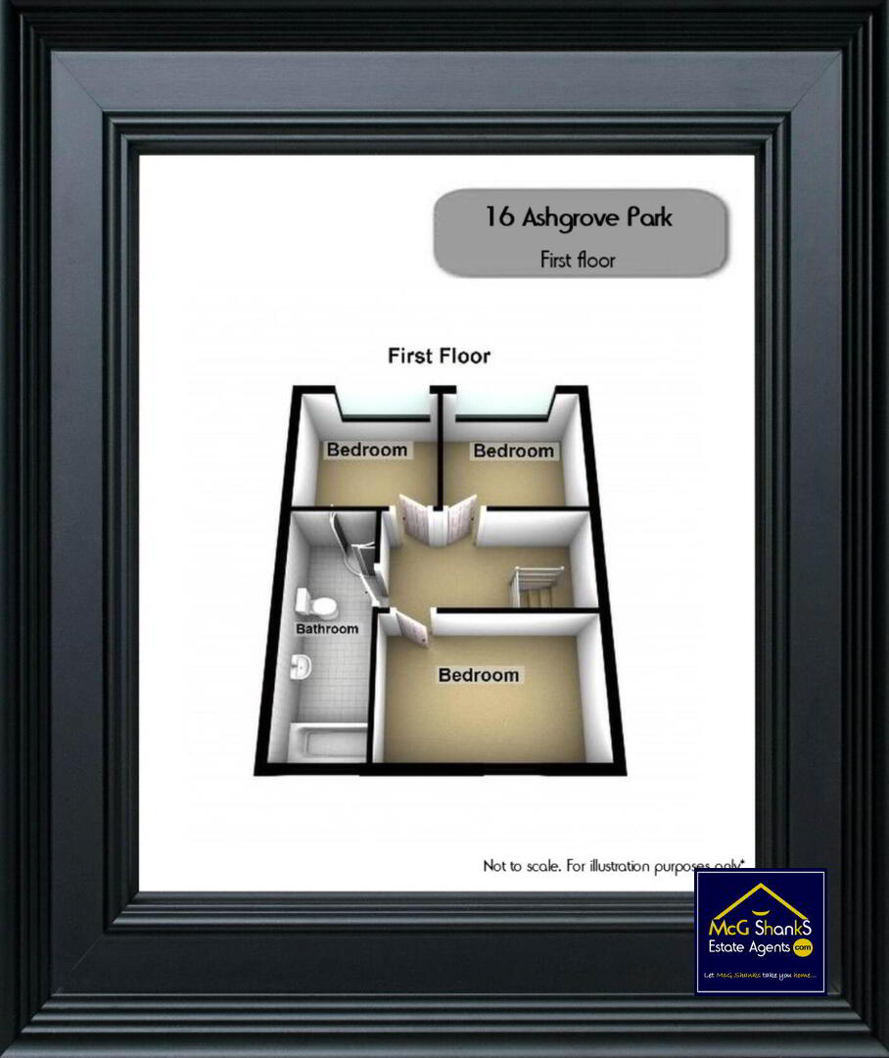
On the first floor of the property, you`ll find three generously sized bedrooms all flooding with natural light and a white family bathroom suite, that comprises of a panel bath and a separate walk-in shower cubicle, making your daily routine a breeze.
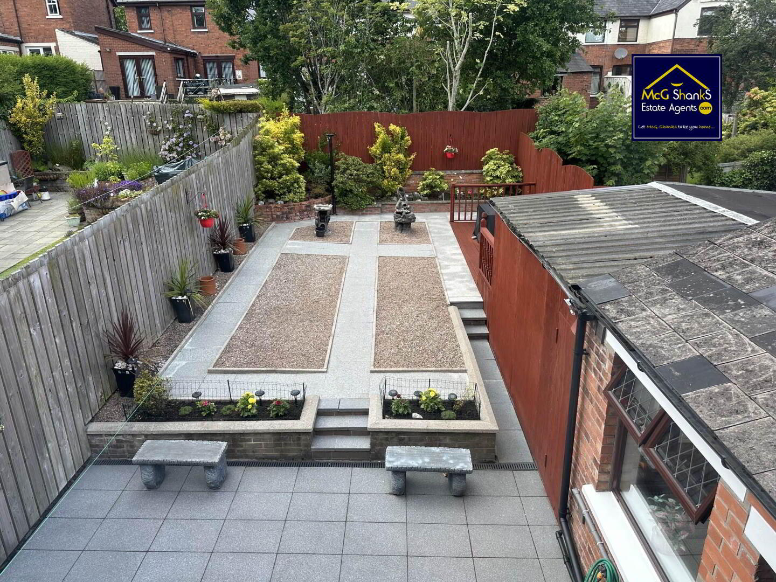
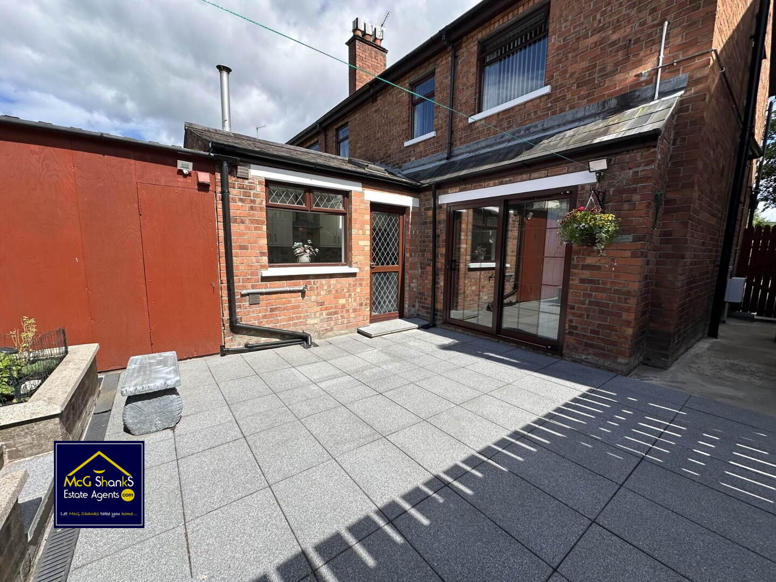
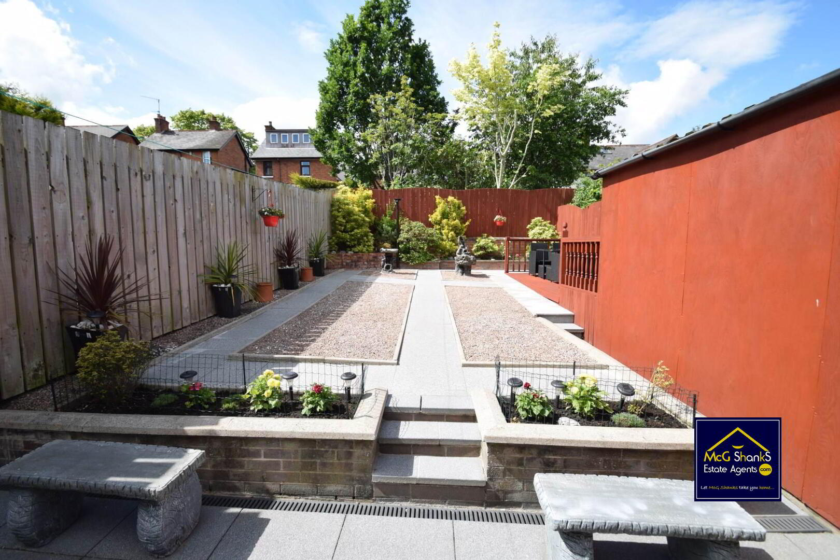
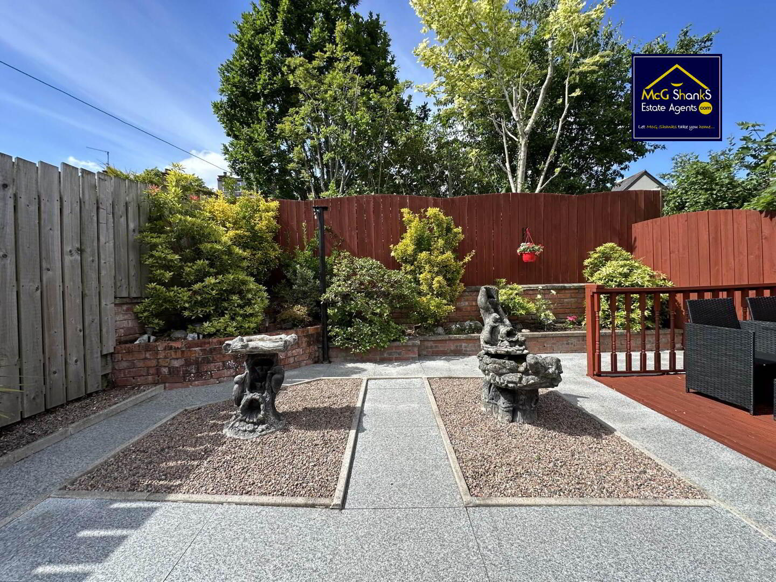
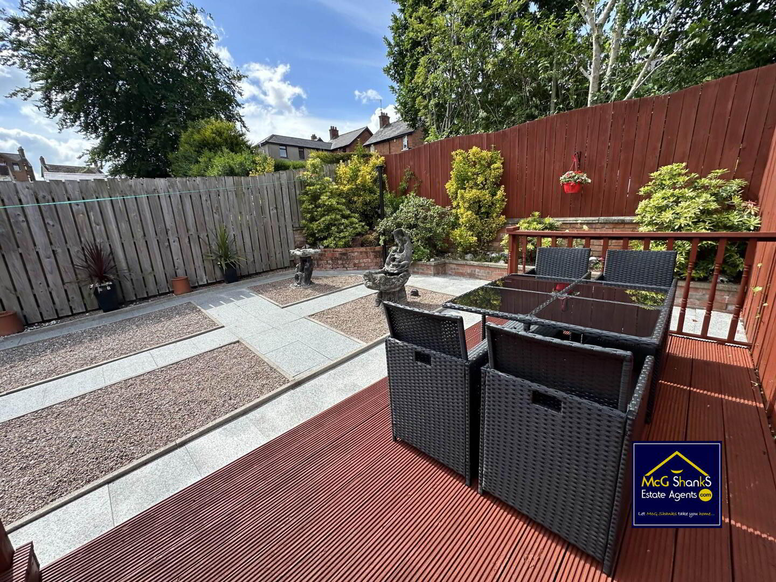
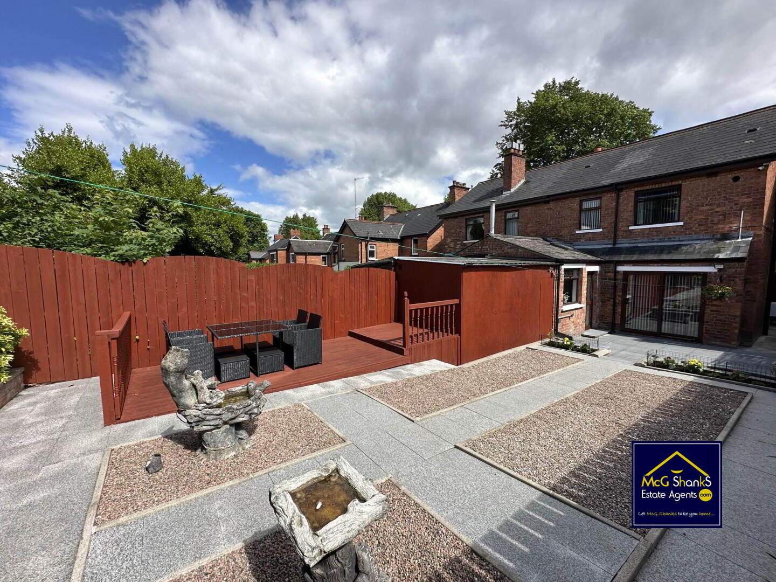
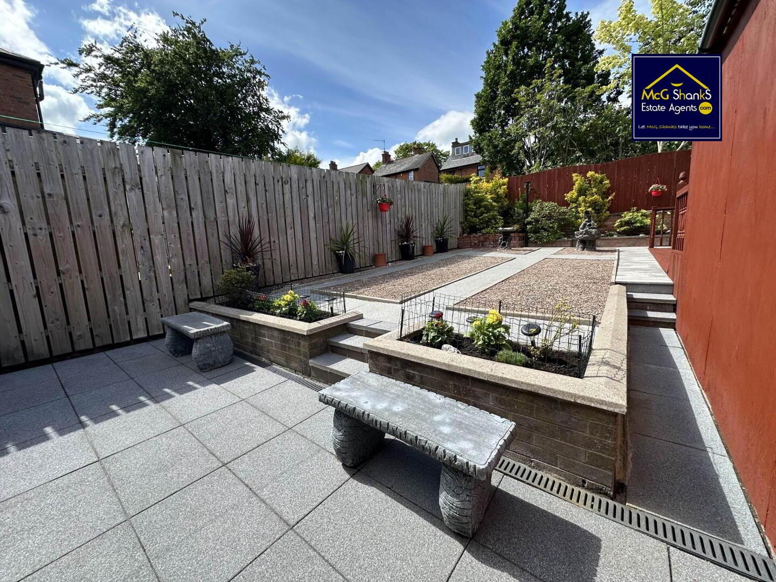
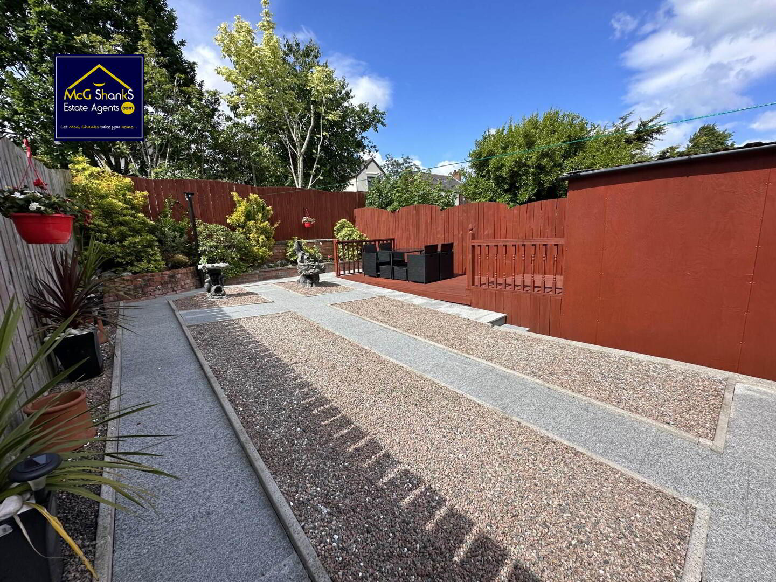
Externally, to the front of the property is a large driveway for parking which is secured by iron wrought gates and surrounded by a red brick wall. To the rear is a fully enclosed, easily maintained patio garden with a delightful decking sitting area. The property also benefits from gas fired central heating, double glazed windows and conveniently situated beside local leading schools, shops and restaurants.
This property is in excellent condition and ready for you to move in and make it your own. Do not miss out on this fantastic opportunity to own a beautiful family home in a sought-after area! Call us now to arrange your viewing.
Ground Floor
ENTRANCE HALL
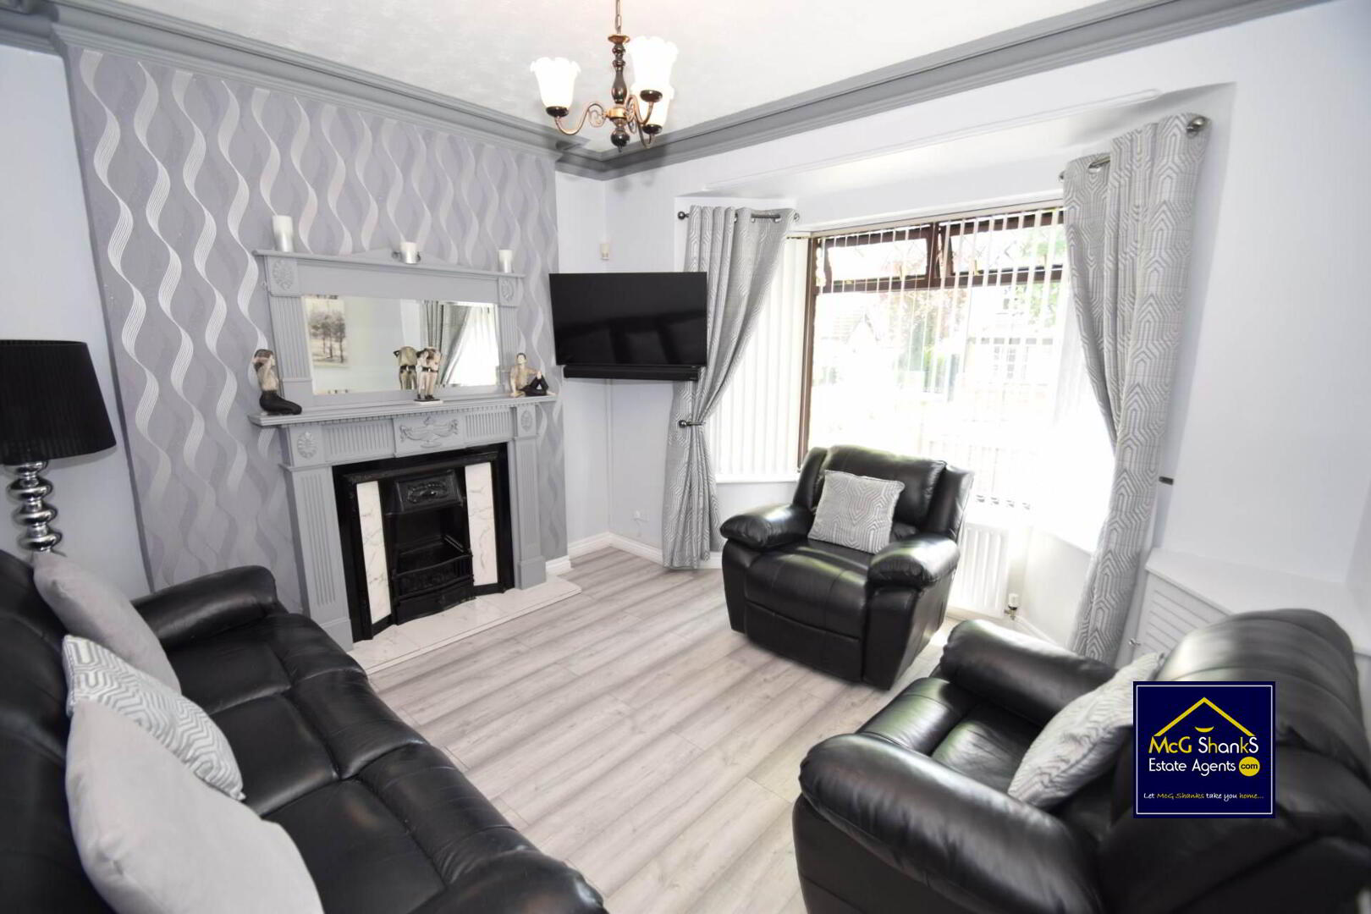
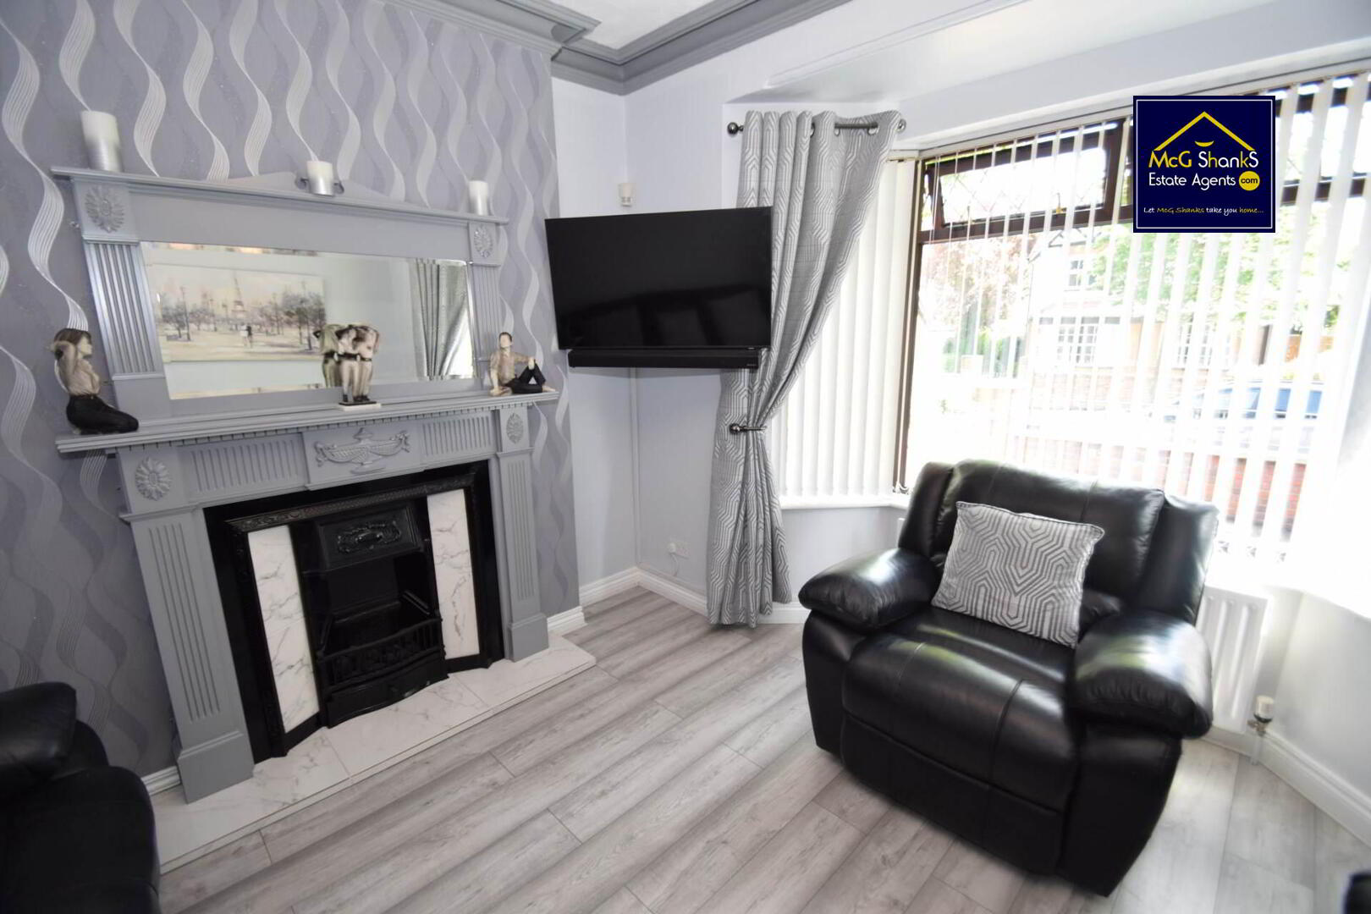
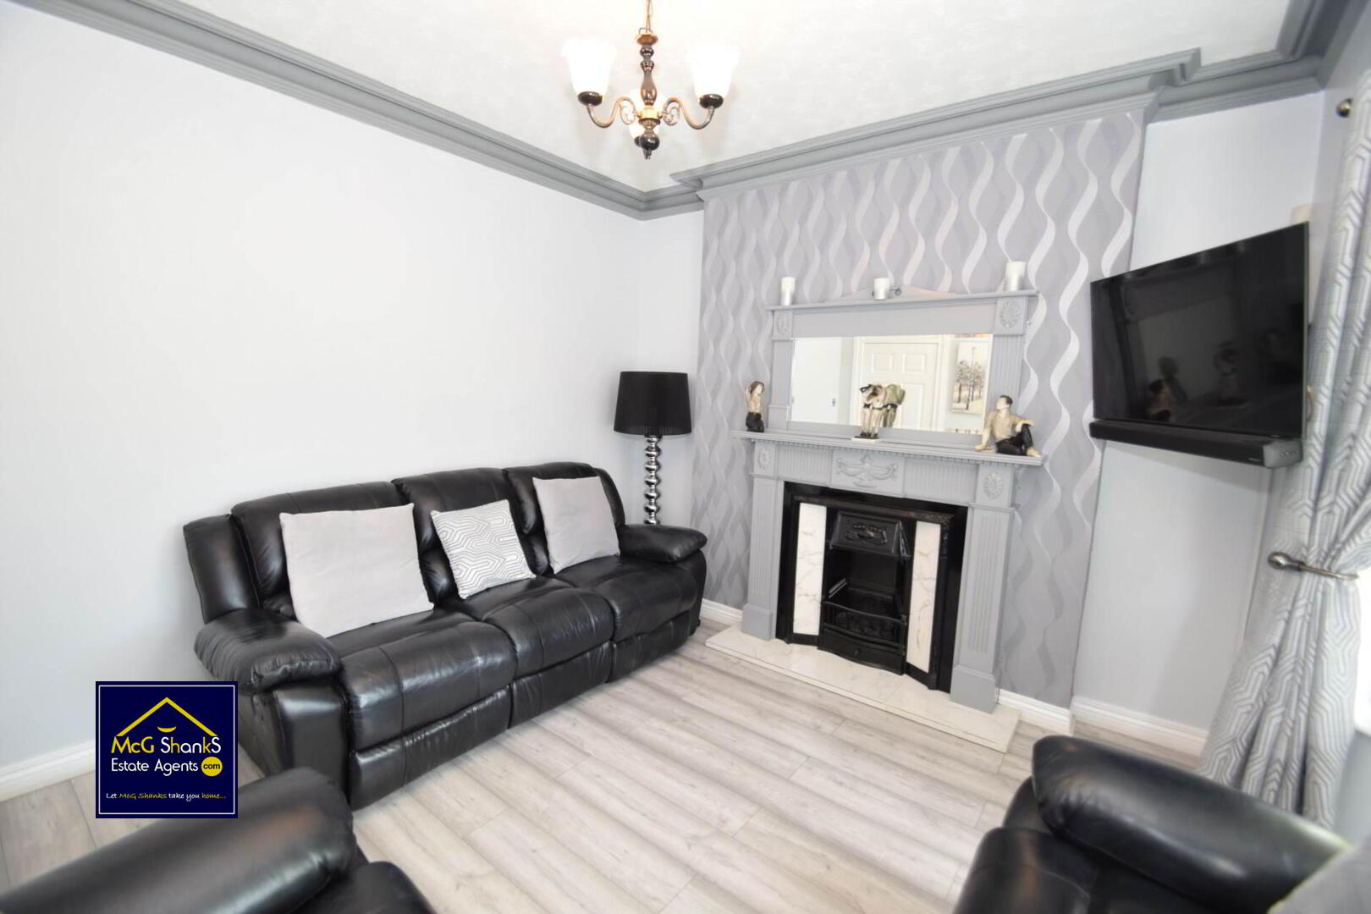
RECEPTION (1) - 12'11" (3.94m) x 12'10" (3.91m)
Bay window, feature fire place, laminate flooring
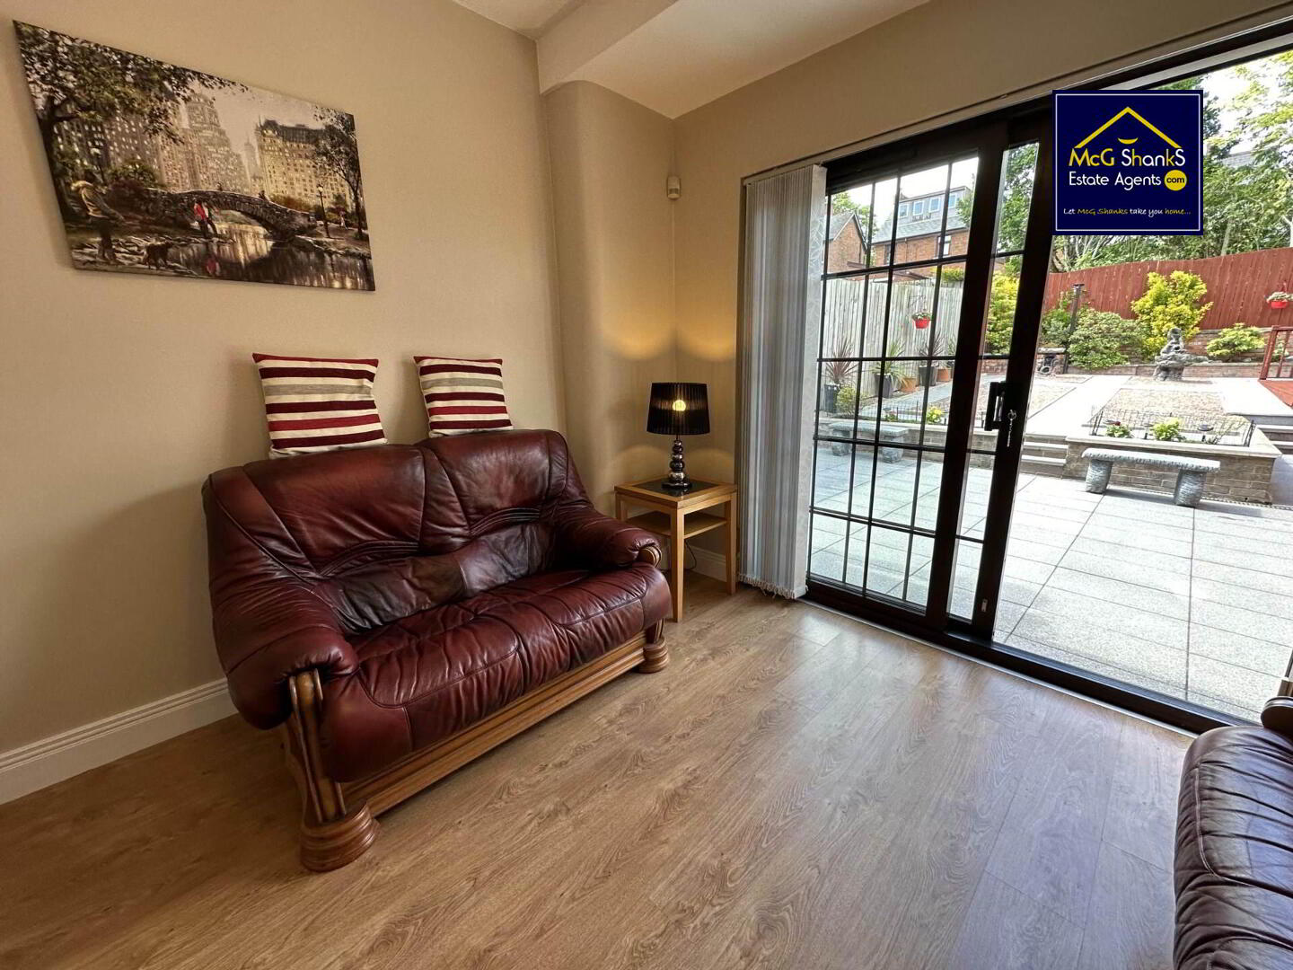
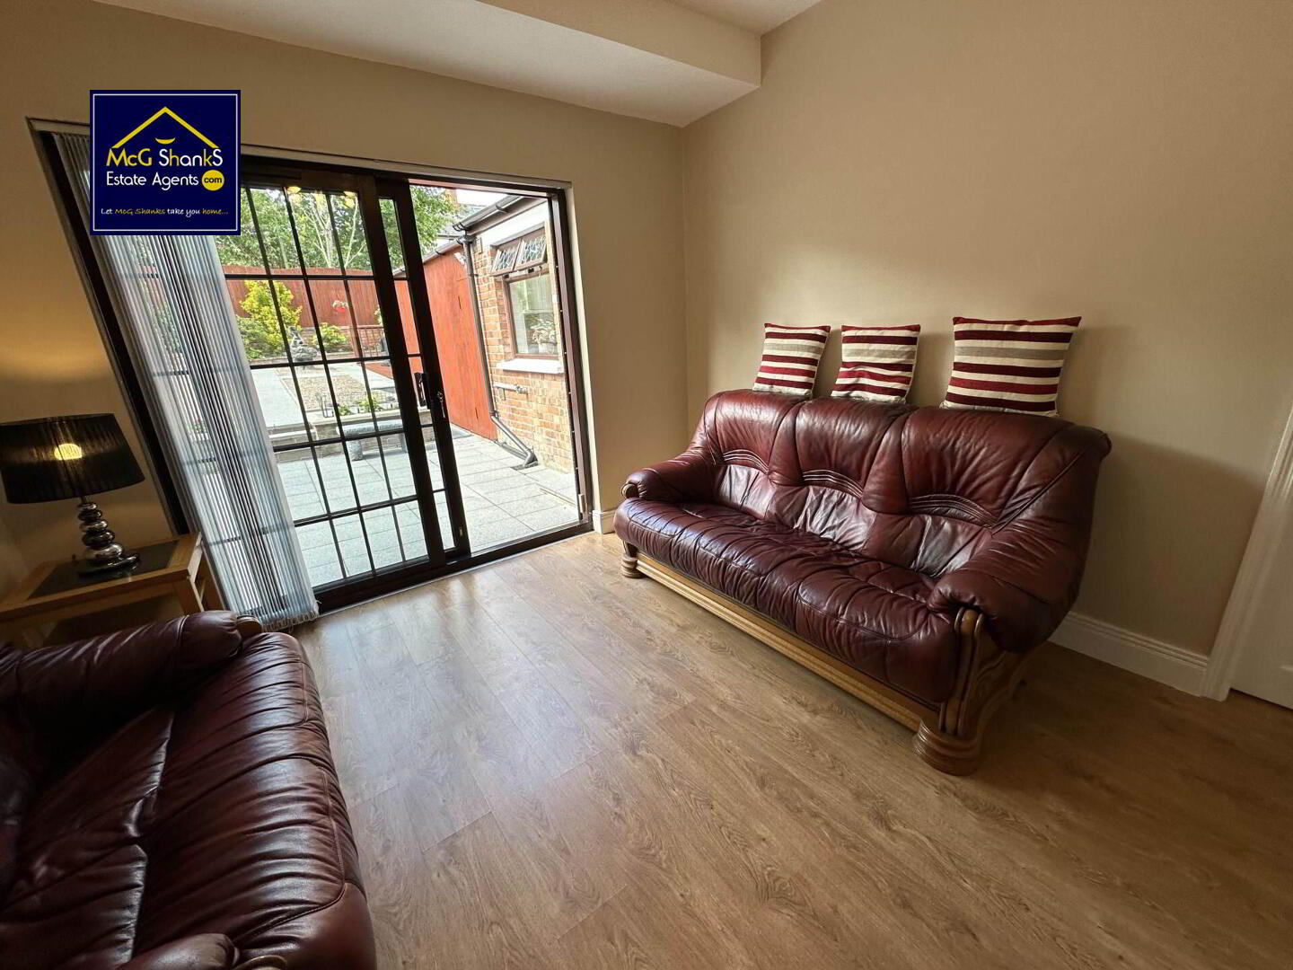
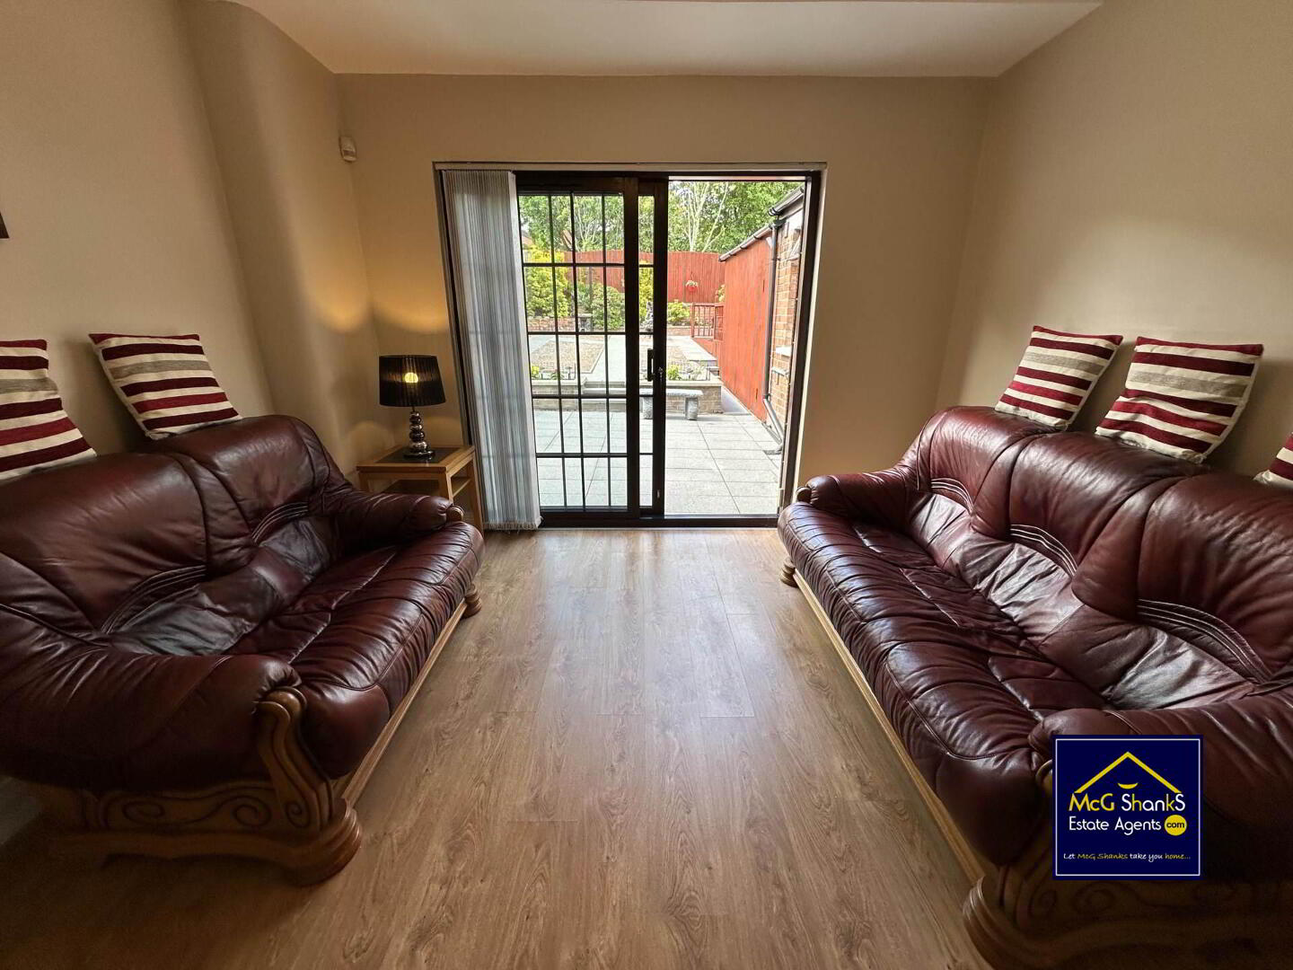
RECEPTION (2) - 11'5" (3.48m) x 13'0" (3.96m)
Laminate flooring, double doors to rear
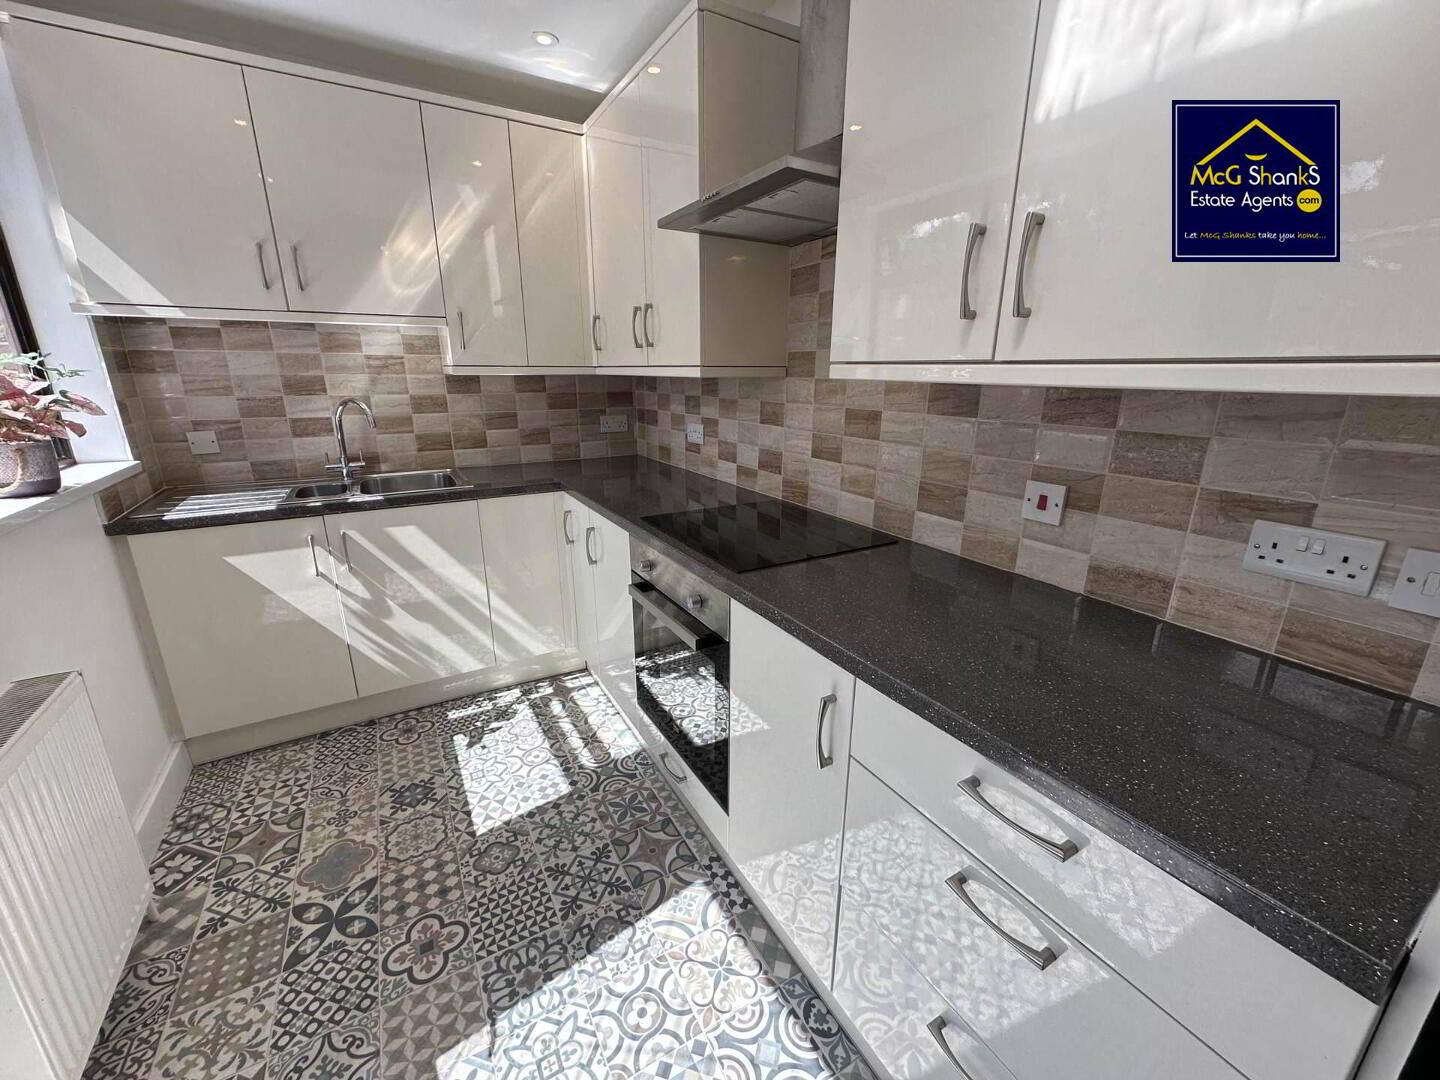
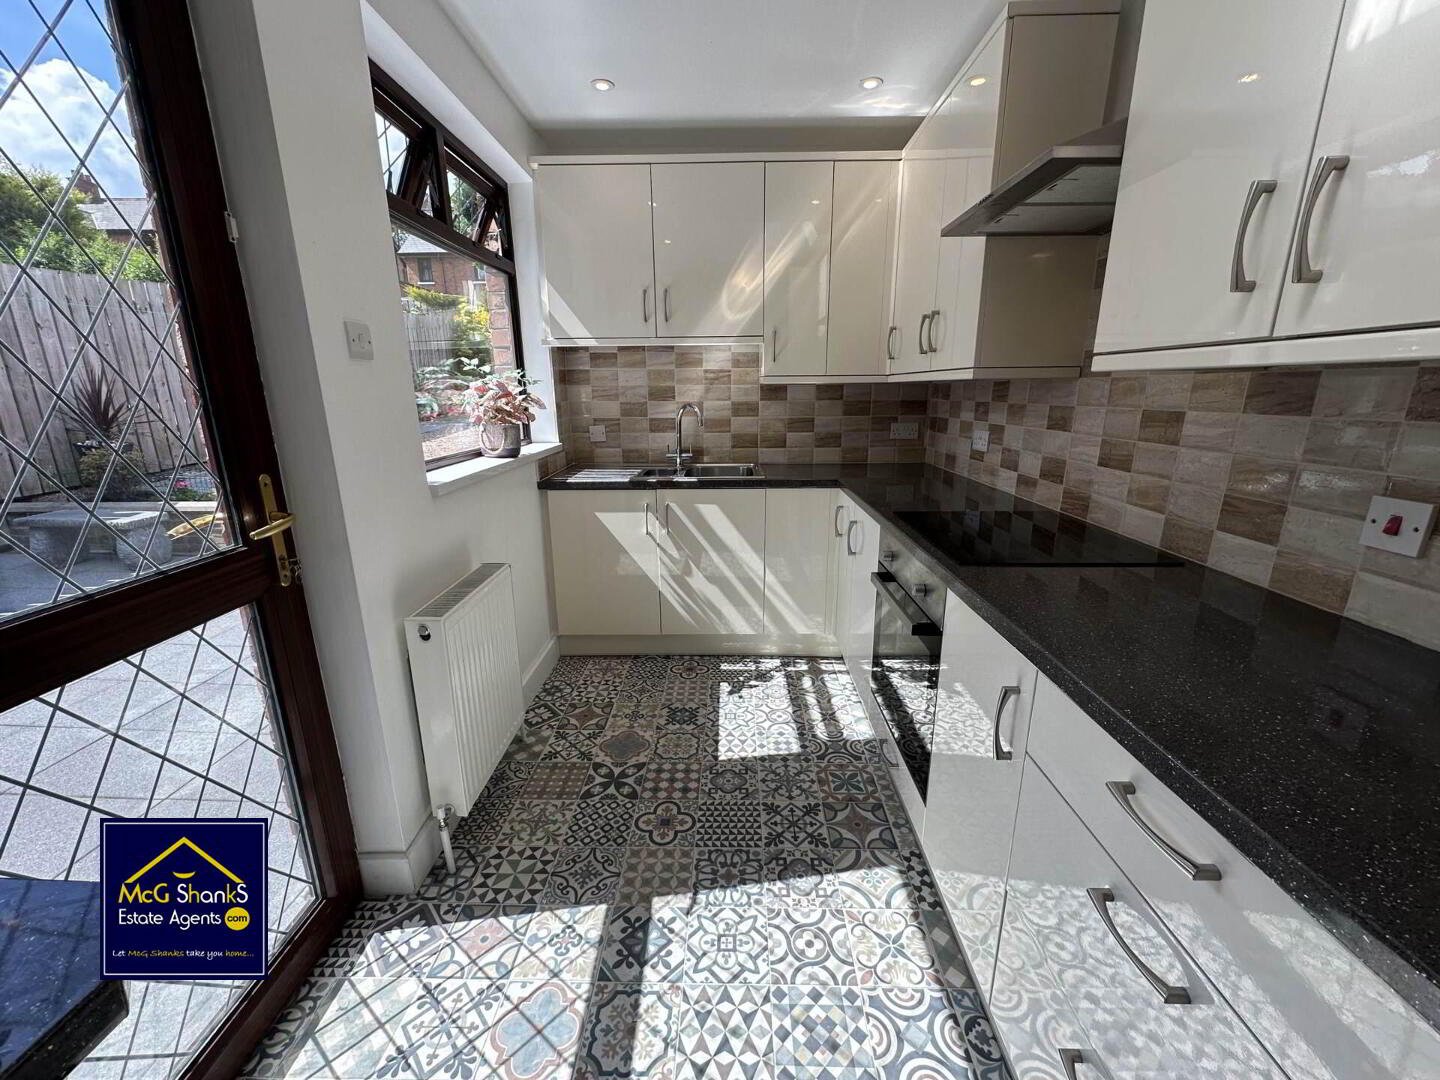
KITCHEN /DINING ROOM - 22'0" (6.71m) x 6'11" (2.11m)
Range of high & low level units, formica word surfaces, stainless steel sink drainer, integrated hob & oven, stainless steel extractor fan, part tile walls
First Floor
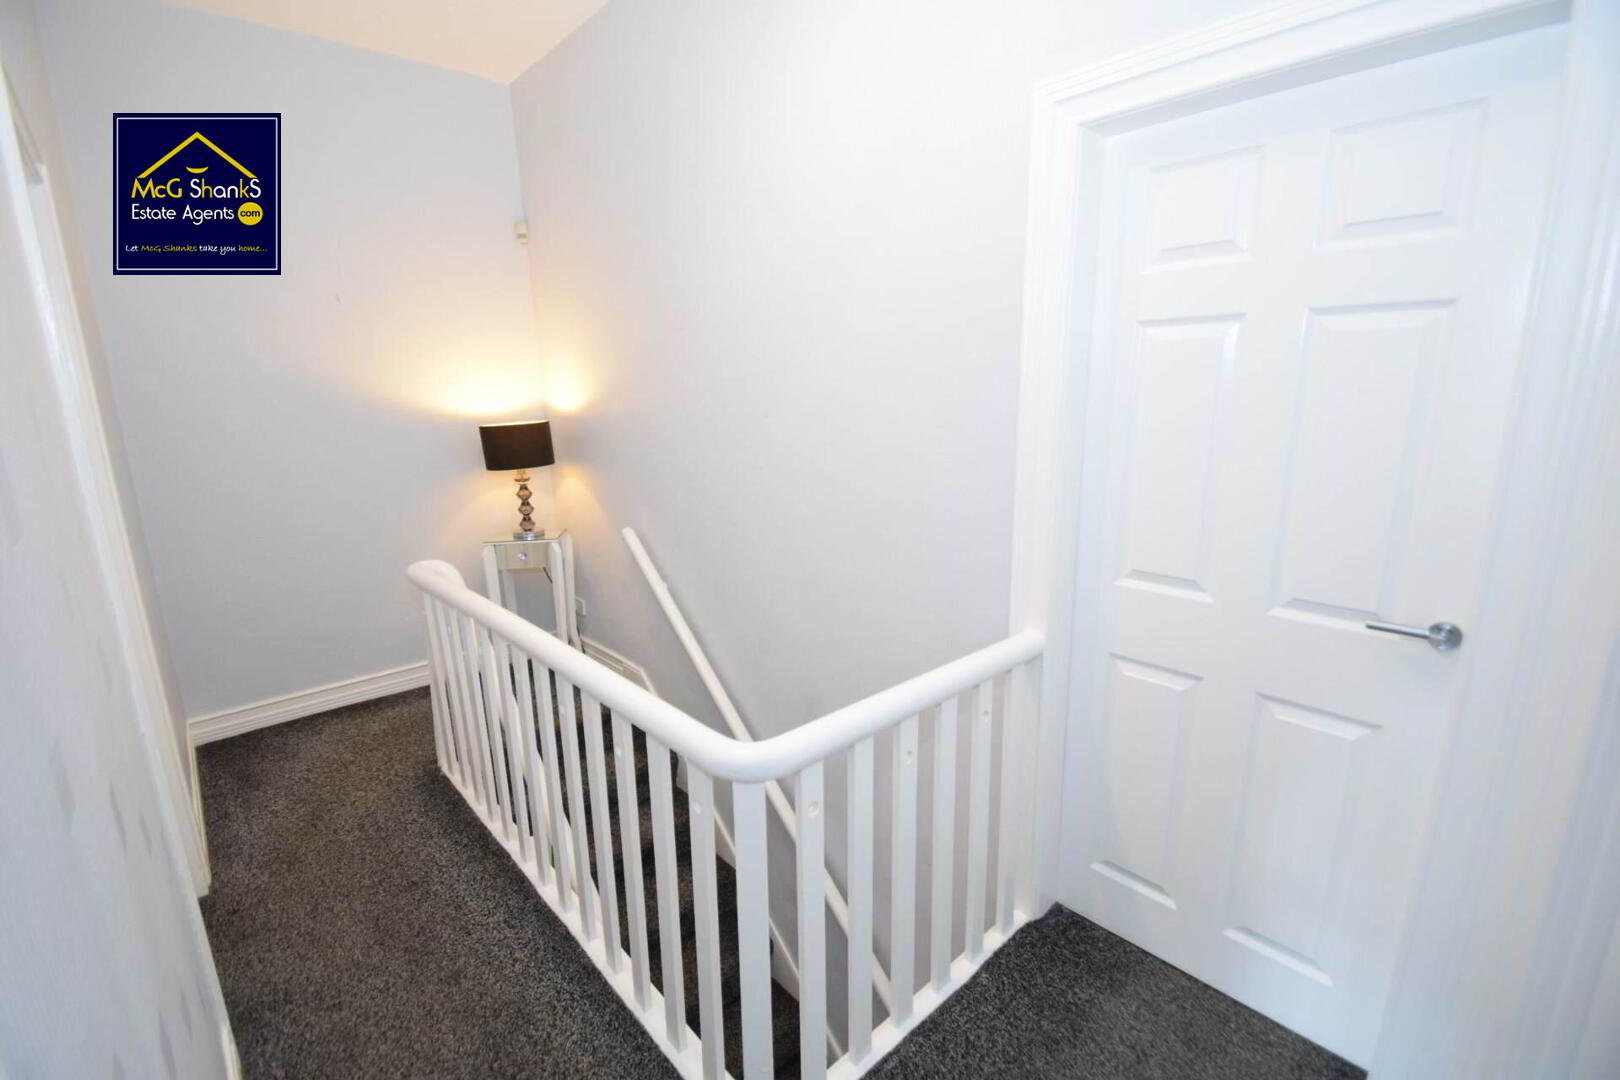
LANDING
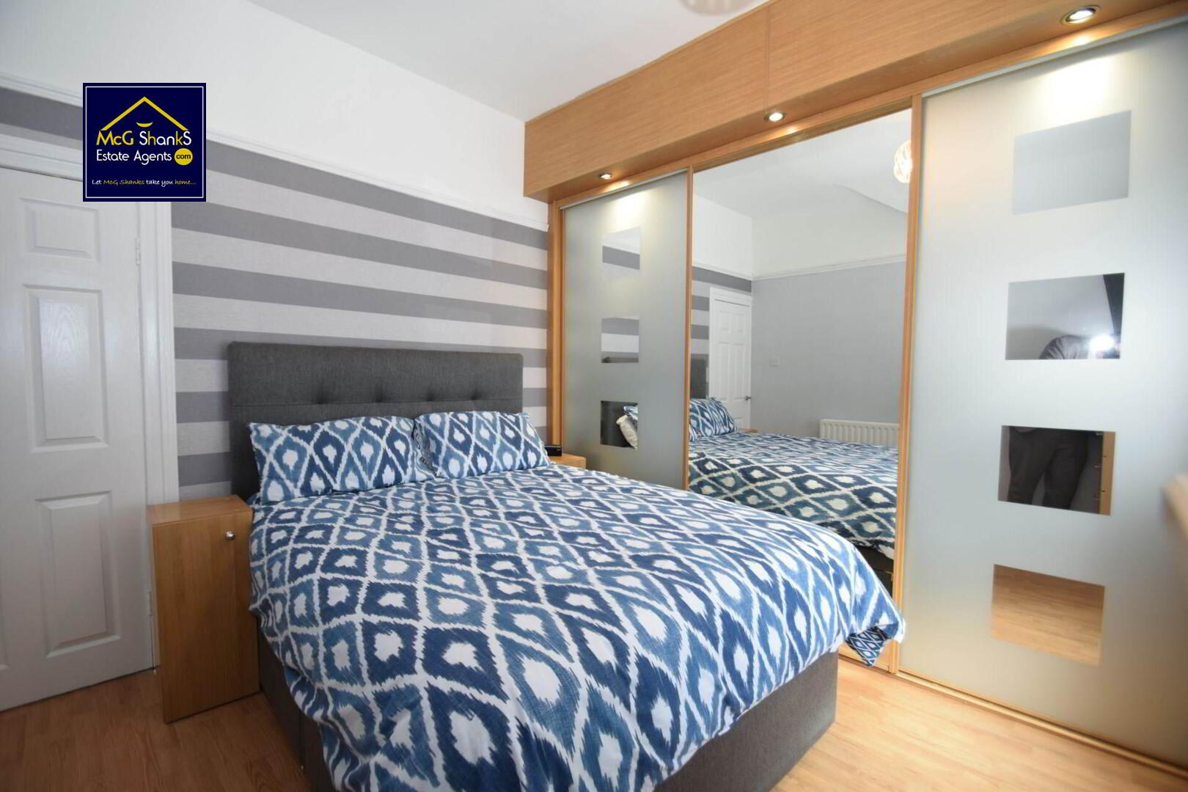
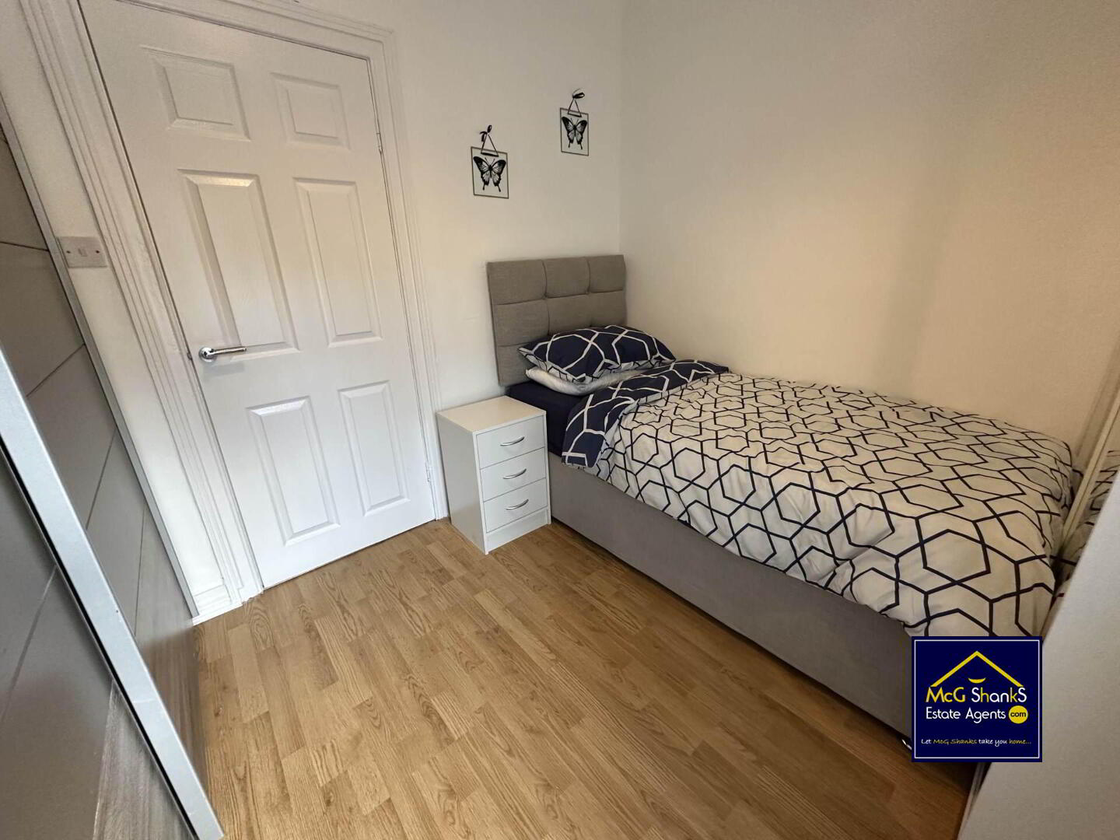
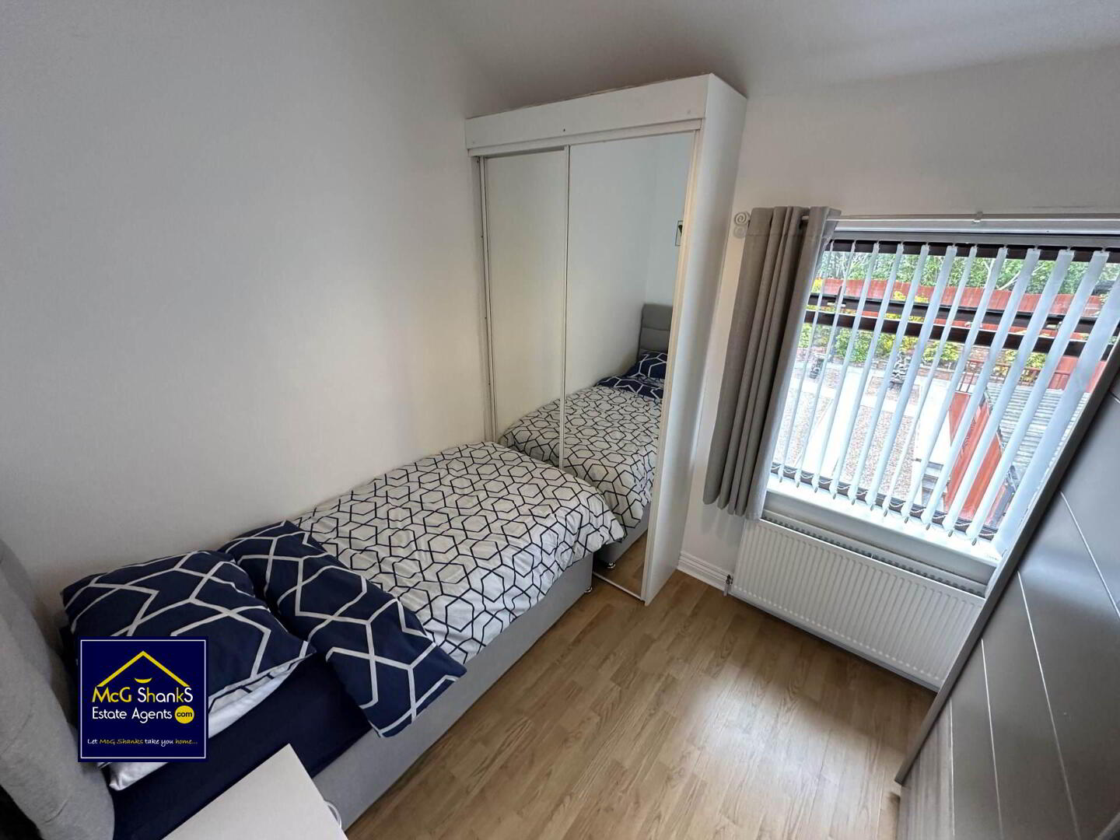
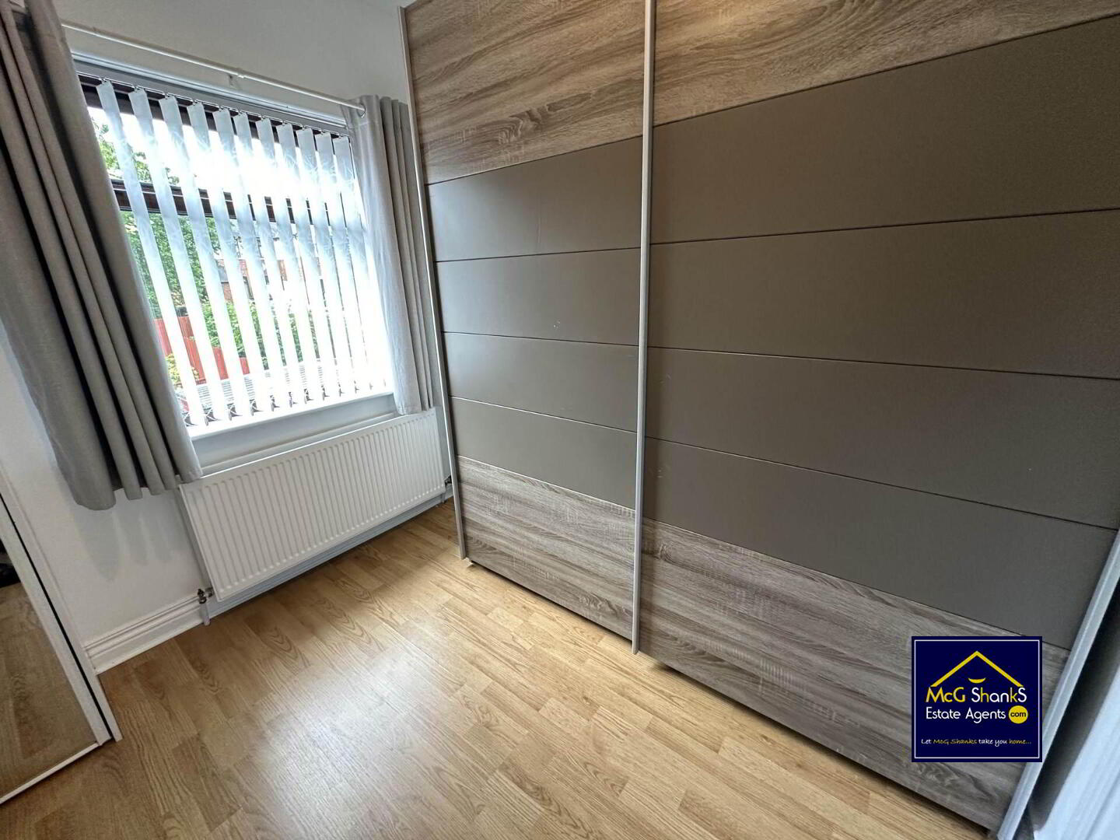
BEDROOM (1) - 11'3" (3.43m) x 10'4" (3.15m)
Built in robes, laminate flooring
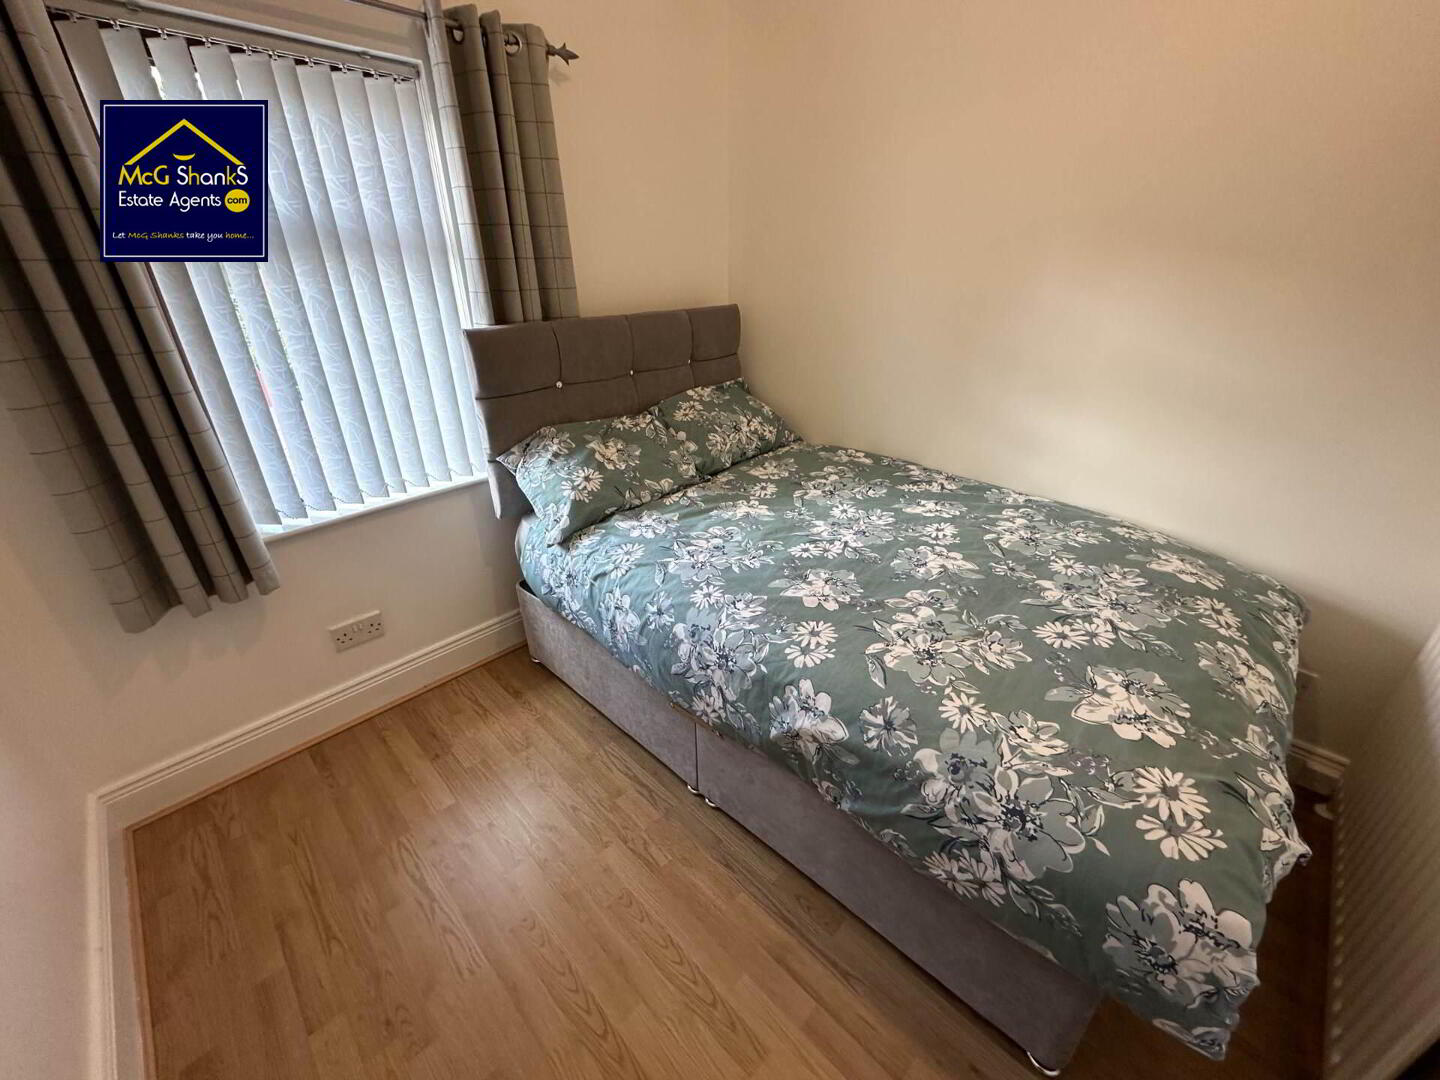
BEDROOM (2) - 8'2" (2.49m) x 8'10" (2.69m)
Laminate flooring
BEDROOM (3) - 10'1" (3.07m) x 9'1" (2.77m)
Laminate flooring
BATHROOM - 12'7" (3.84m) x 5'7" (1.7m)
White family bathroom suite comprising of panel bath and separate walk in shower cubicle, vanity unit wash hand basin, low flush W/C, ceiling spotlights, fully tiled walls, ceramic tiled flooring
Outside
GARAGE - 4'9" (1.45m) x 6'5" (1.96m)
FRONT
Driveway for parking secured by iron wrought gates and red brick wall
REAR
Fully enclosed patio garden with mature shrubs and delightful decking area
Notice
Important Information: No tests have been carried out on any appliances, fixtures, fittings, or services. Interested parties are advised to undertake their own investigations to verify the accuracy of the property description and the condition and functionality of all such items.
All measurements are approximate and have been taken using a laser measuring device. As such, they may be subject to a small margin of error. Photographs are for illustration only, and floor plans are guides and not to scale.
We reserve the right to amend any information, data or page format on this website without prior notice.
Anti-Money Laundering (AML) Requirements:
Estate agents are supervised by HM Revenue & Customs (HMRC) and are required to comply with the Money Laundering Regulations 2017.
Once an offer is accepted and a sale is agreed, all purchasers involved in the transaction must provide appropriate identification documents and complete an online Anti-Money Laundering (AML) verification check.
This check is conducted by an appointed third-party provider, and the following fees apply:
• £35 for a single purchaser.
• £60 for a couple purchasing jointly.
•
We will retain verification records in accordance with applicable requirements and may make them available for inspection by HMRC upon request.
Professional Membership:
We are members of the Property Redress Scheme.