Additional Information
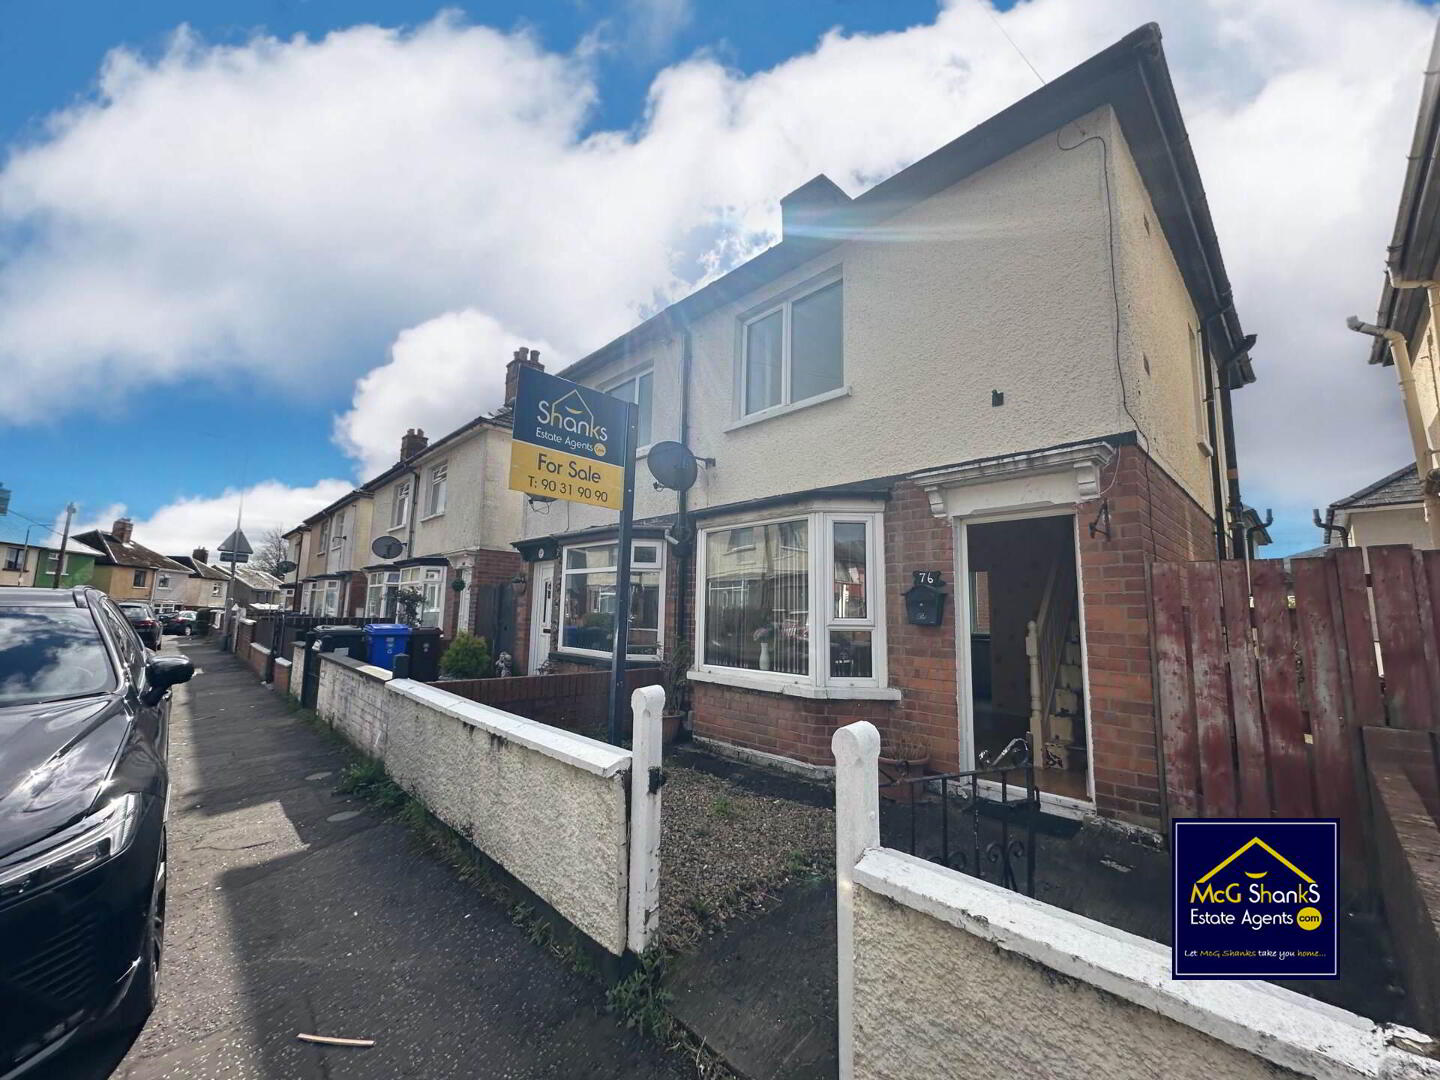
If you are on the market to purchase a great property for either your first family home or to add to your investment portfolio, then this property will no doubt suit your needs! Situated within a very desirable location of Twaddle Avenue, this property will surely appeal to many potential buyers.
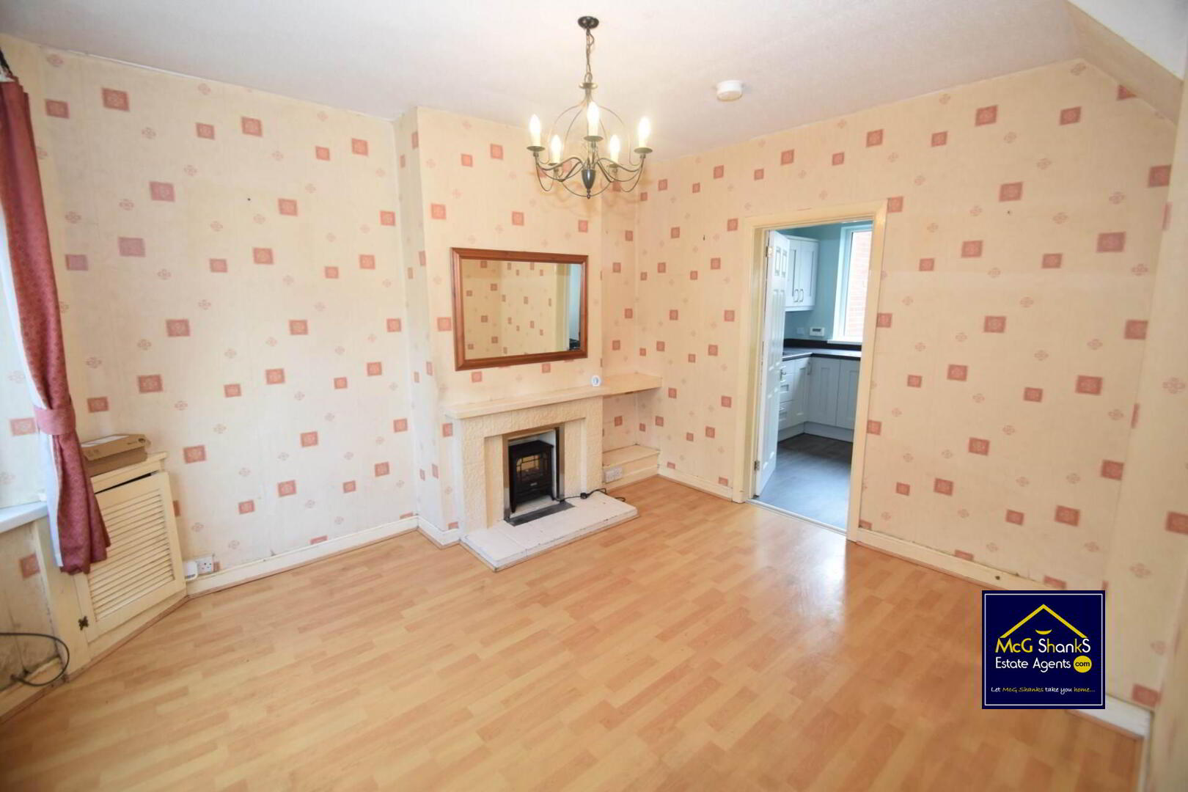
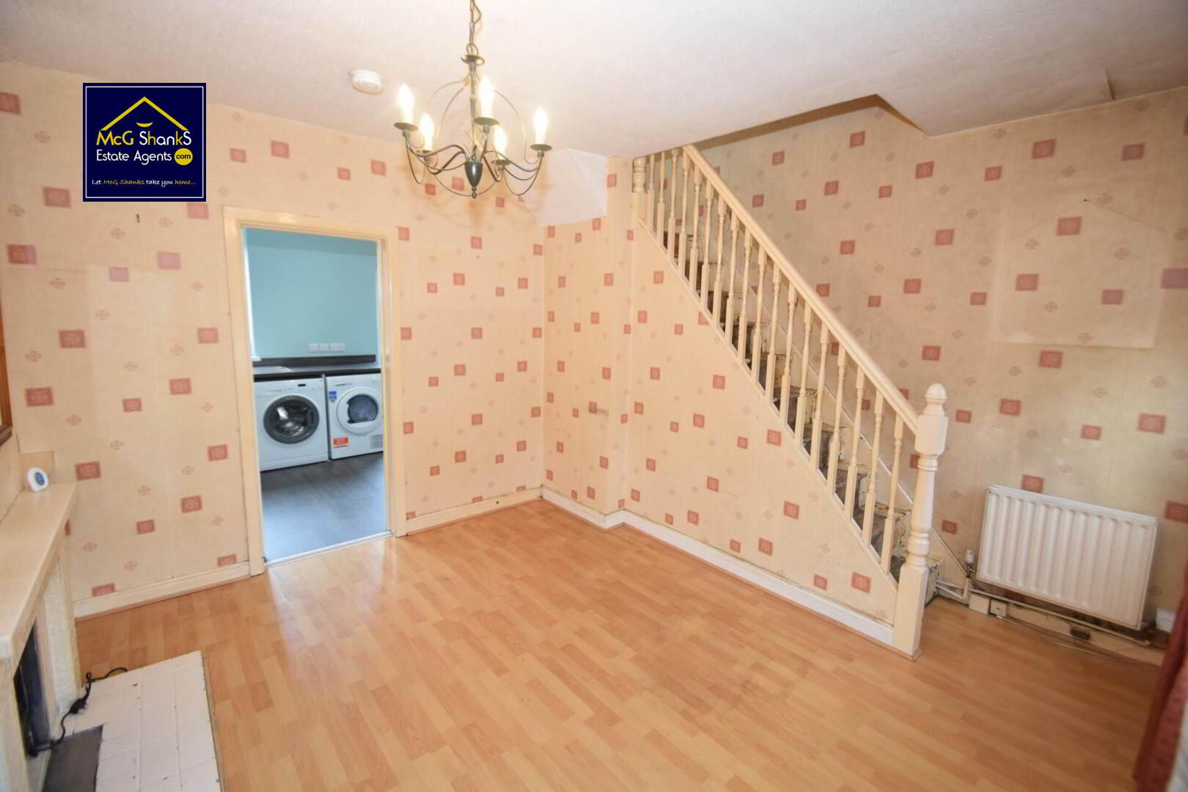
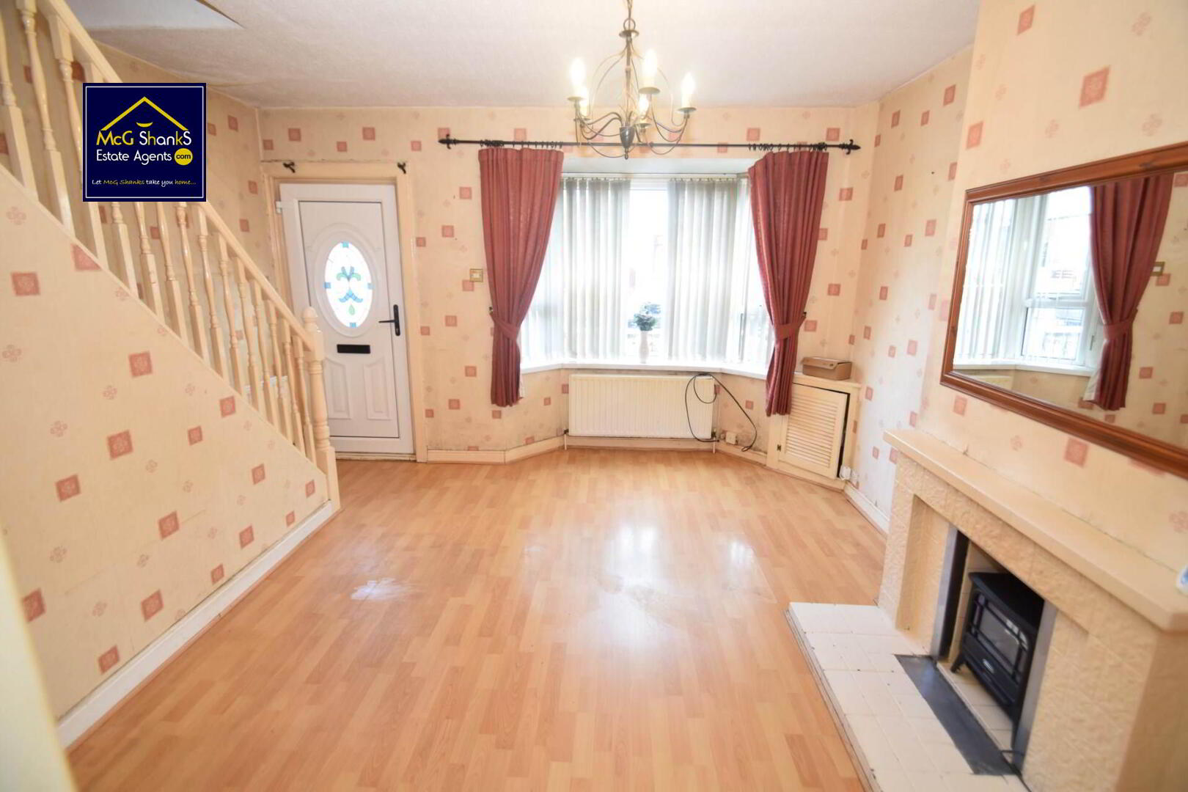
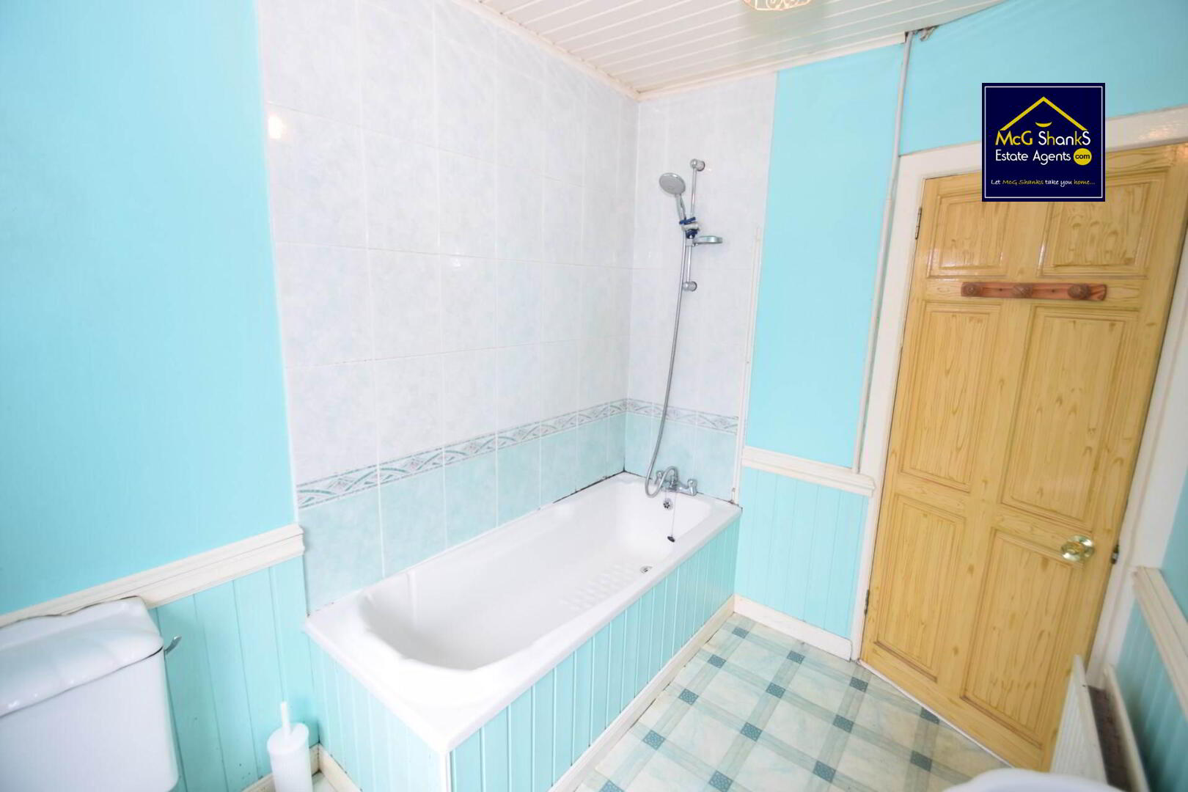
As you enter the property, you`ll be greeted by a bright and airy lounge, that leads to a fitted kitchen that has access to the rear perfect for entertaining guests! On the first floor you will find two spacious bedrooms that flood with natural light and a white family bathroom suite.
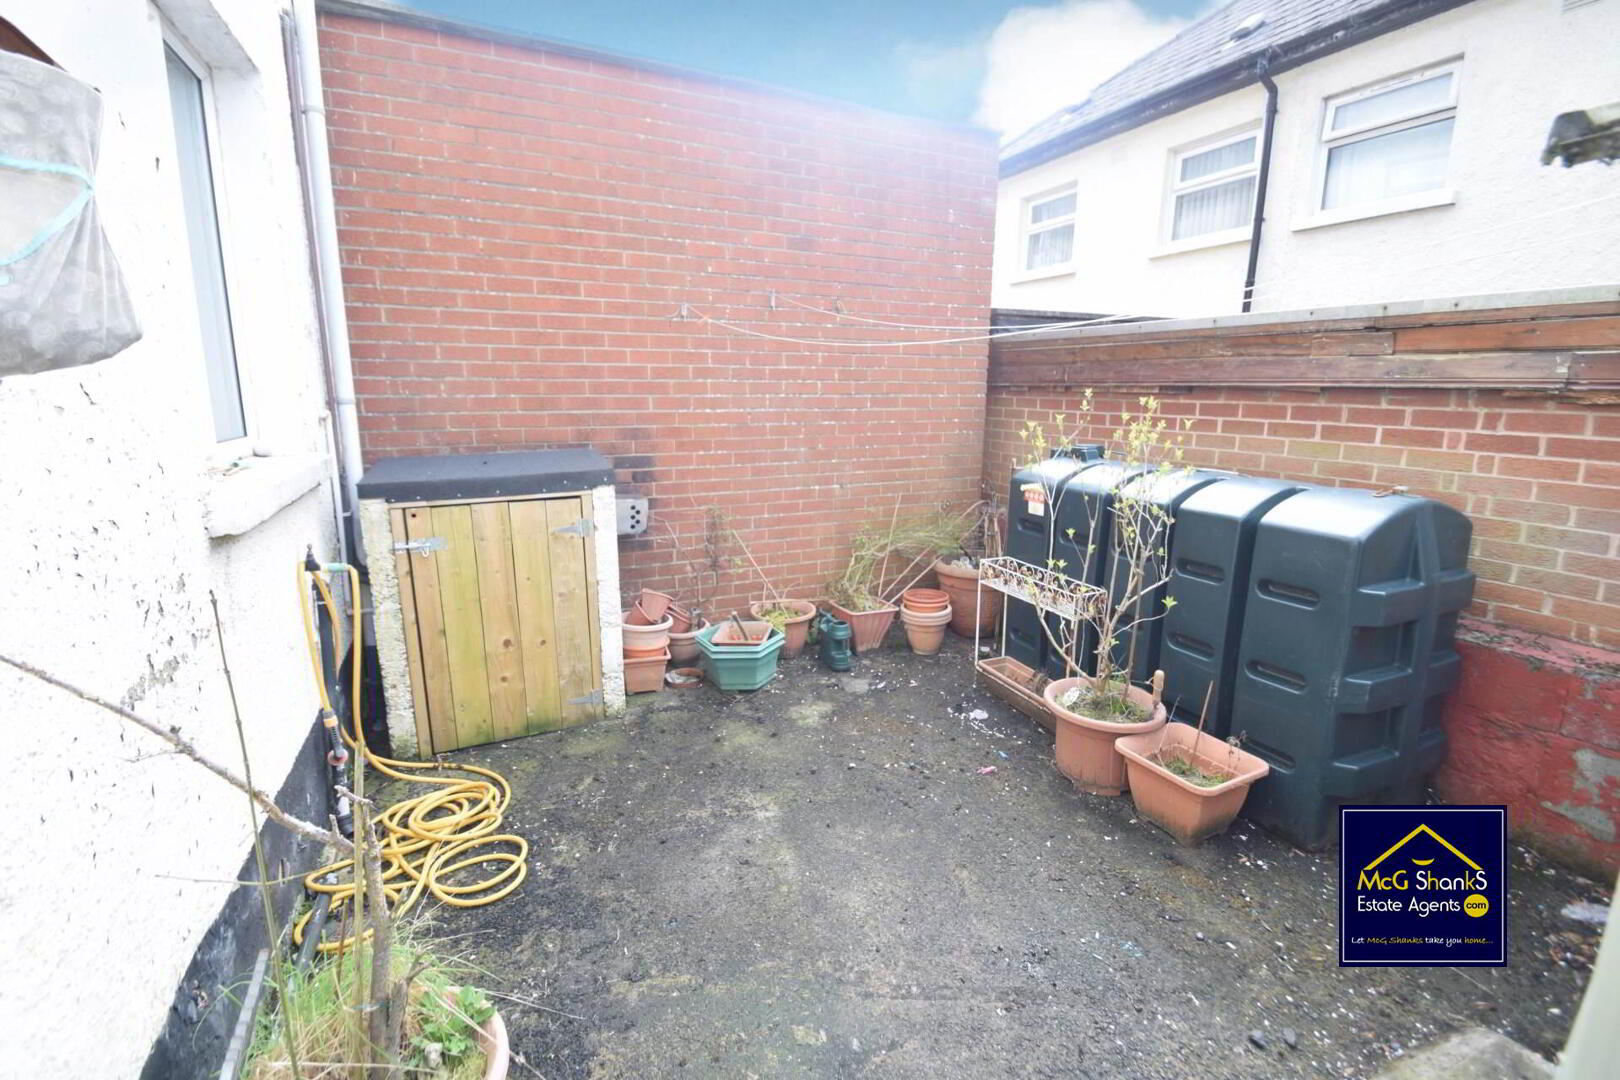
Additional benefits include the gas fire central heating, double glazed windows, fully enclosed yard to rear and on street parking to front with delightful forecourt.
We are confident this property will not remain on the open market for long as demand for properties in this area are high. Contact the helpful sales team McGranaghan Estate Agents to arrange your viewing now!
Ground Floor
ENTRANCE HALL
LOUNGE - 14'0" (4.27m) x 13'9" (4.19m)
Bay window, feature fire place, laminate flooring
KITCHEN - 13'10" (4.22m) x 9'4" (2.84m)
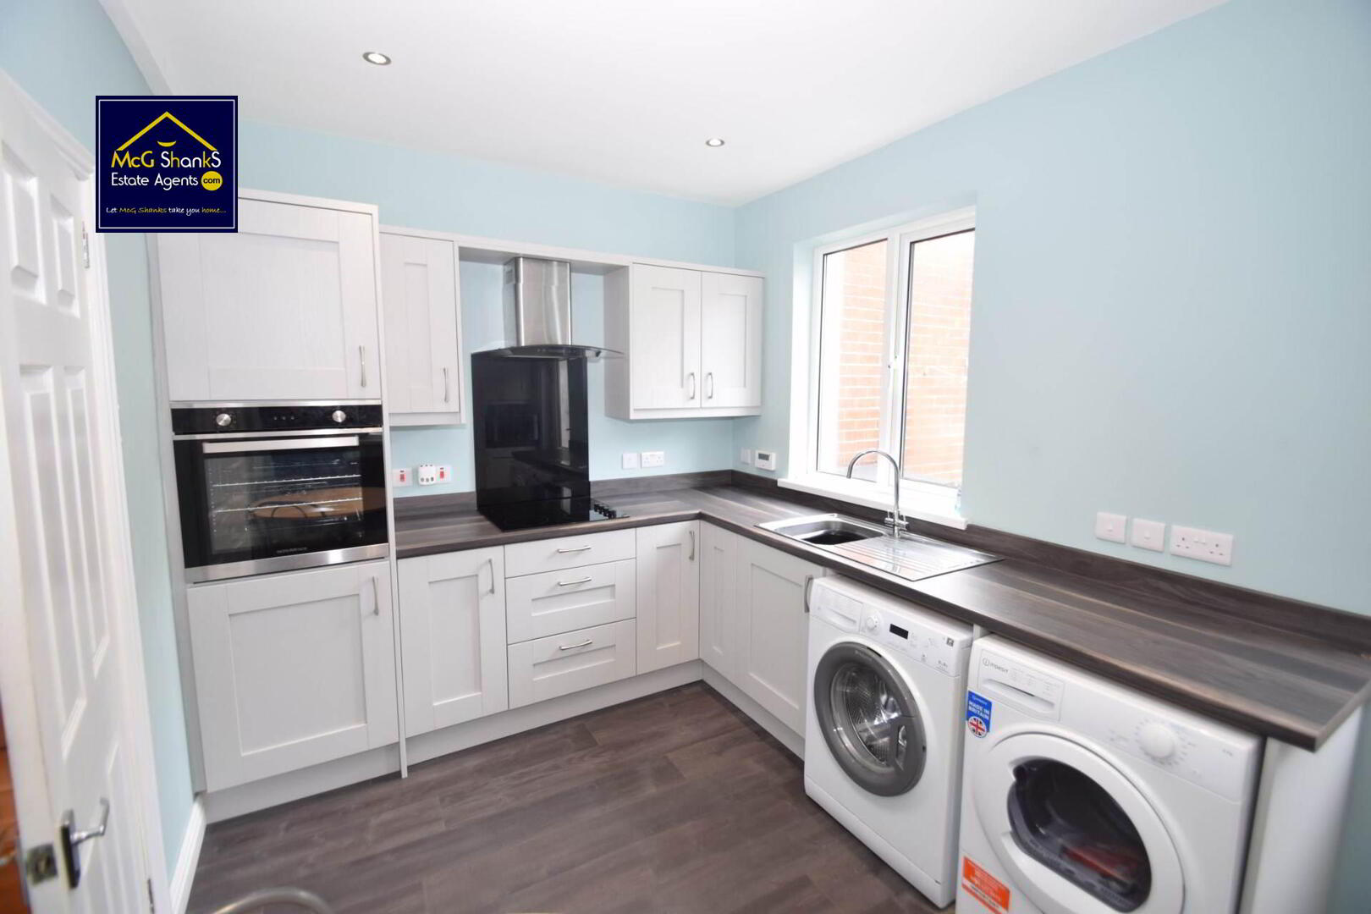
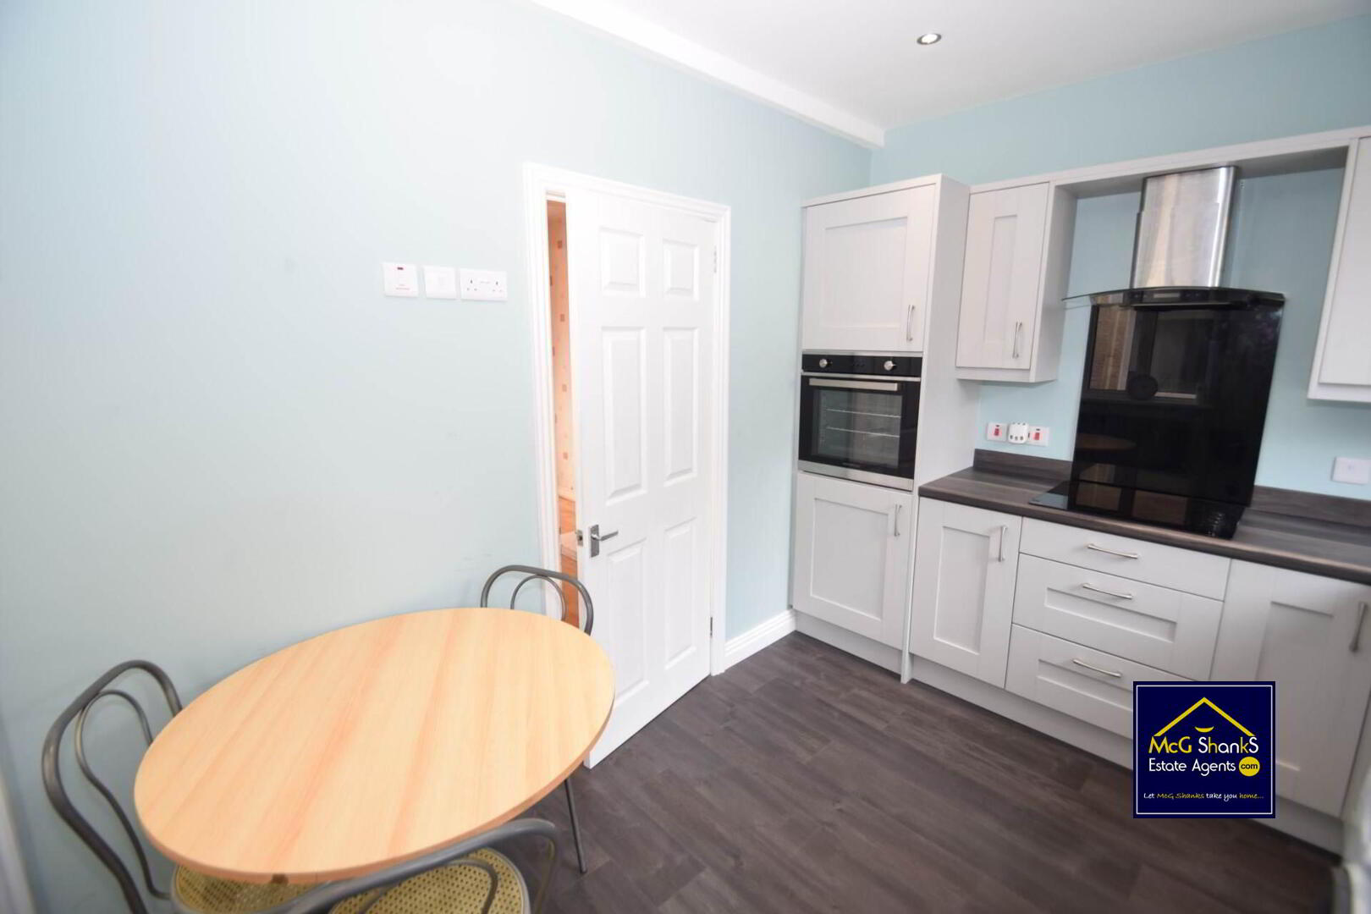
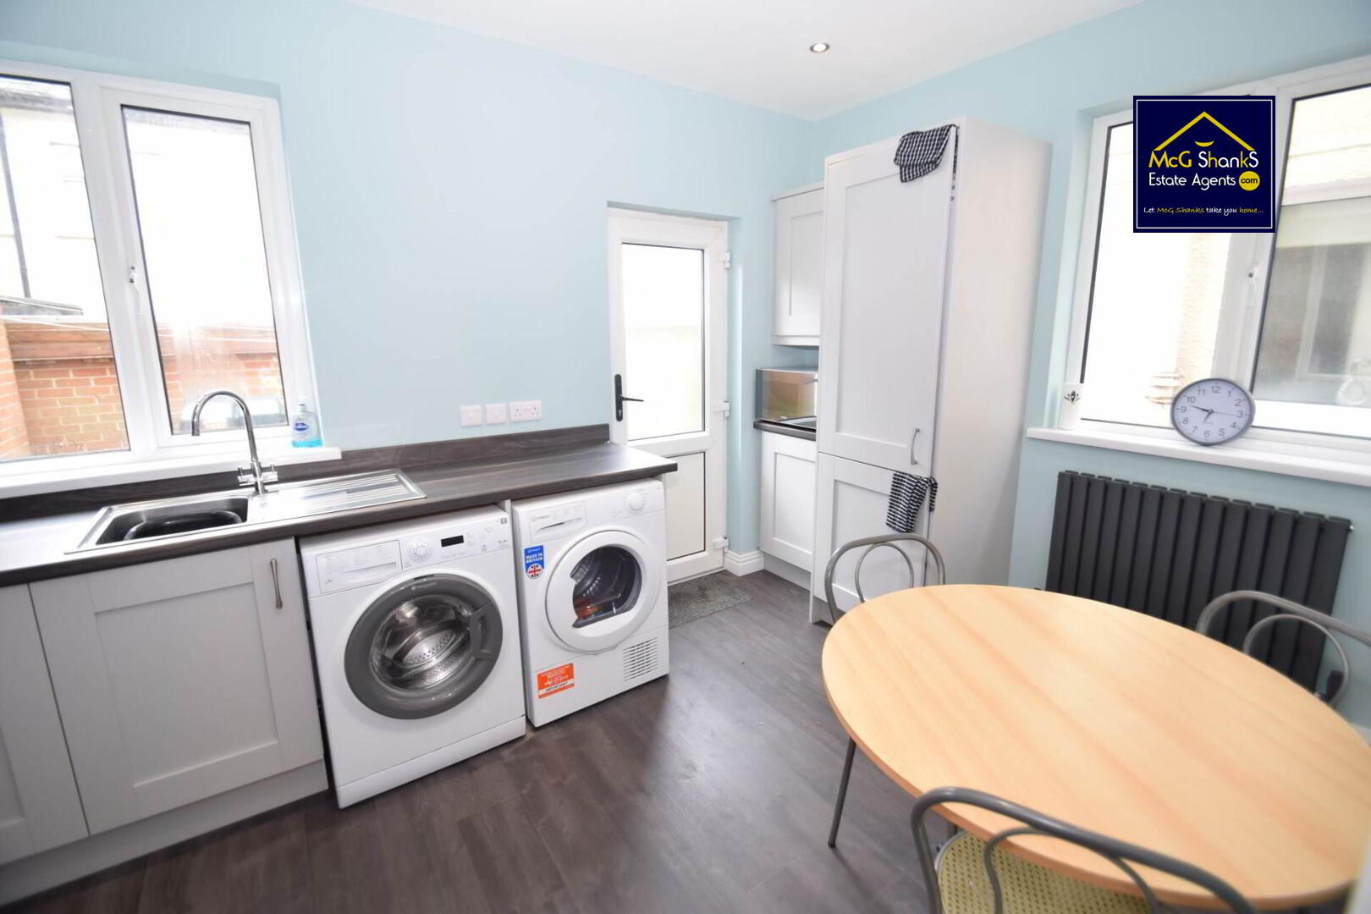
Range of high & low level units, formica work surfaces, stainless steel sink drainer, stainless steel extractor fan, integrated hob & oven, plumb for washing machine, built in fridge freezer, laminate flooring
First Floor
LANDING
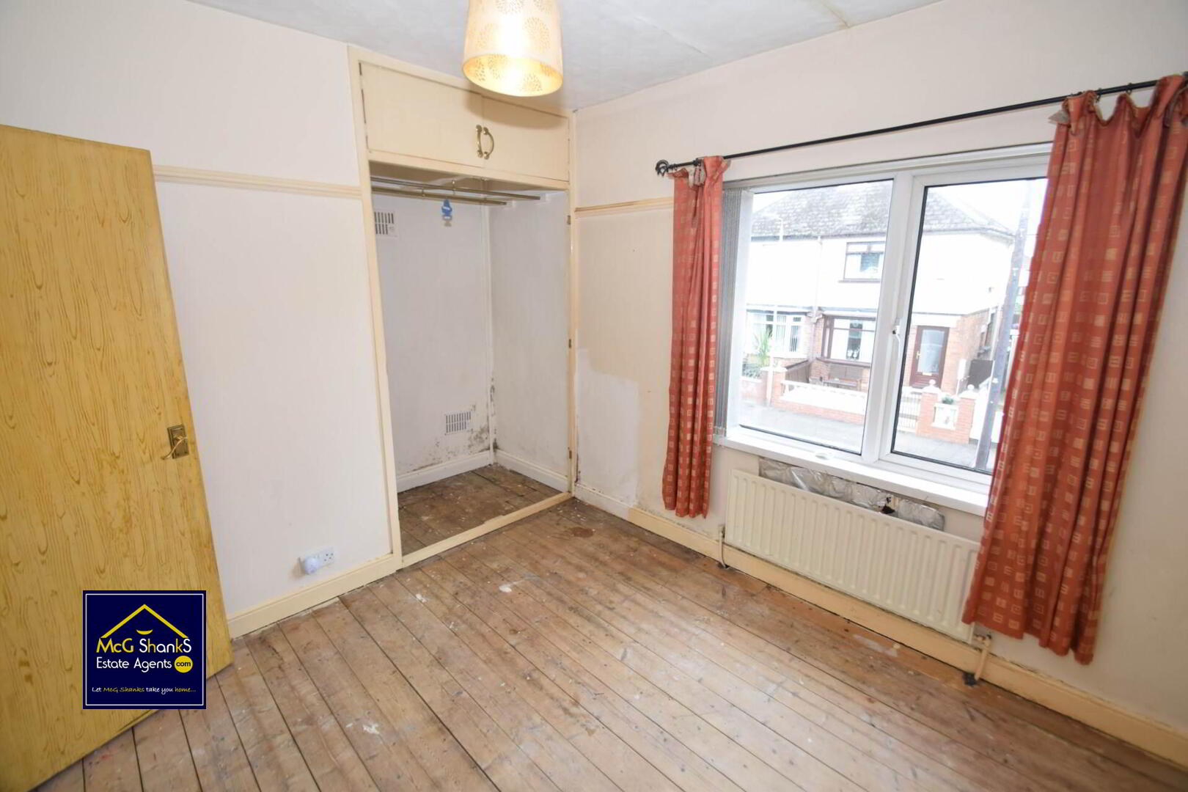
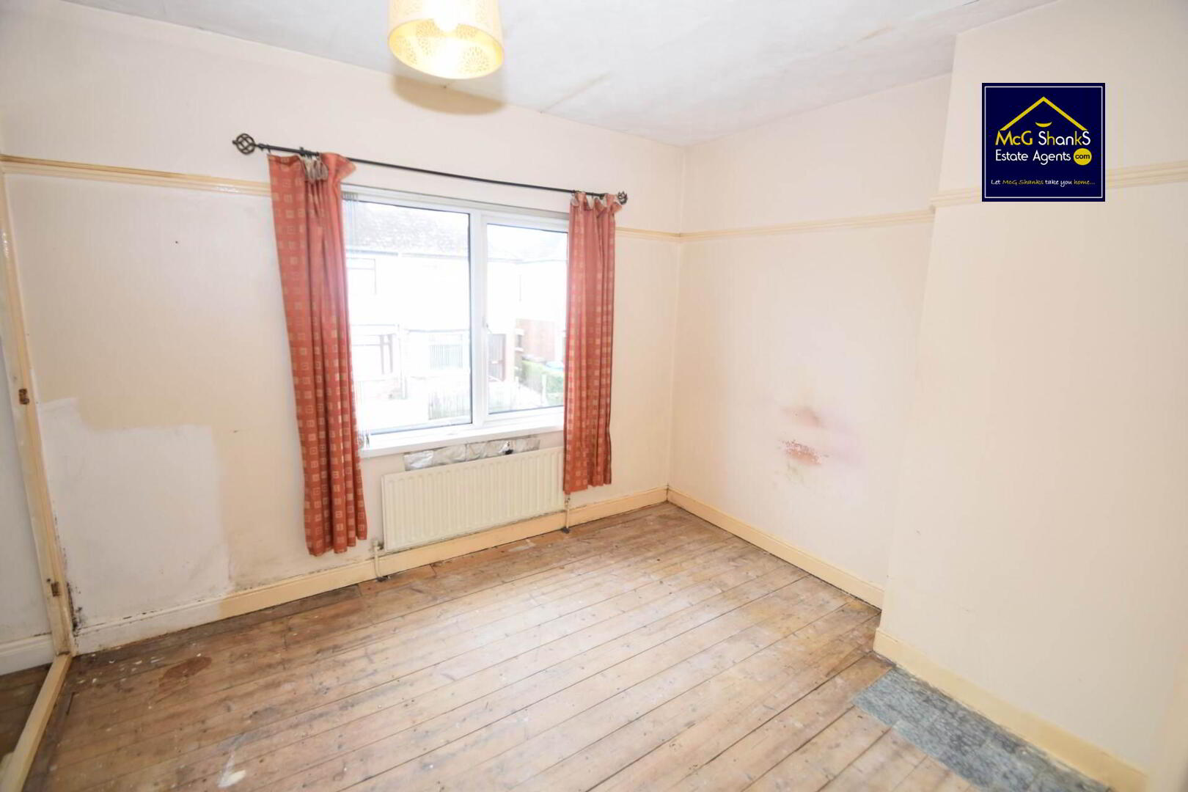
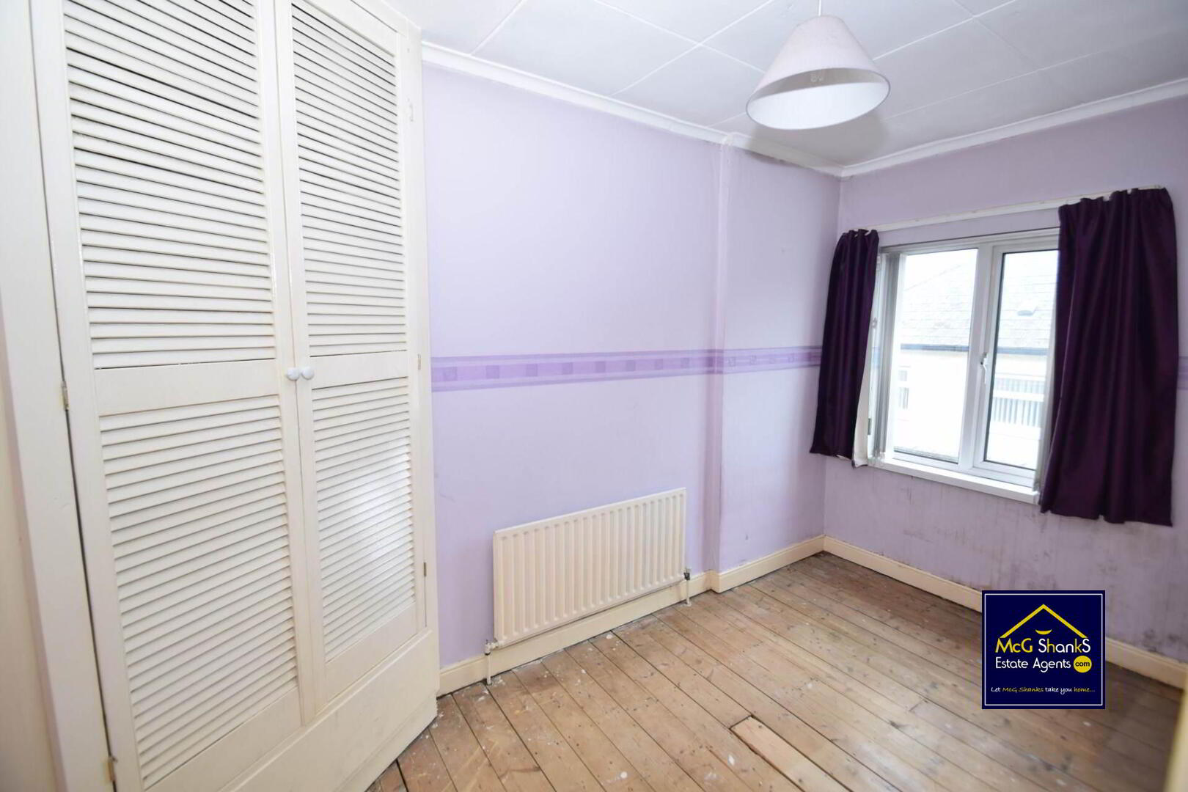
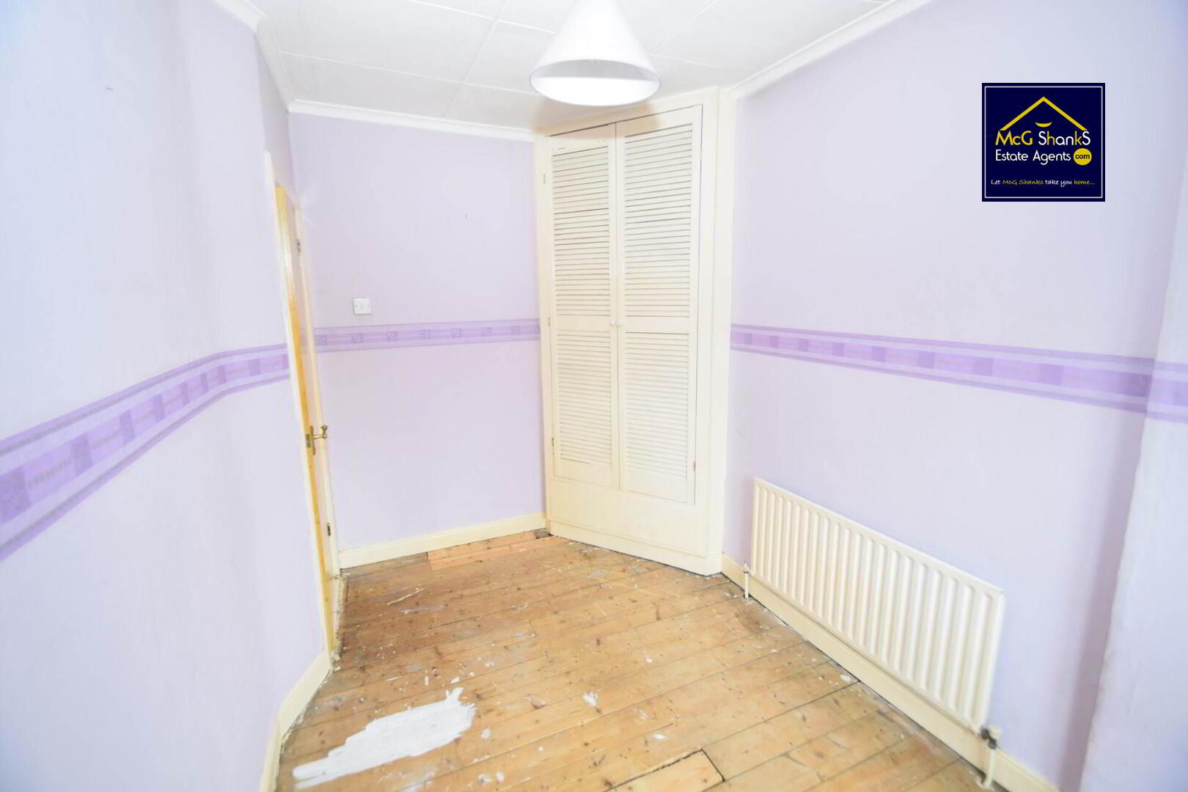
BEDROOM (1) - 10'6" (3.2m) x 9'2" (2.79m)
BEDROOM (2) - 12'0" (3.66m) x 6'8" (2.03m)
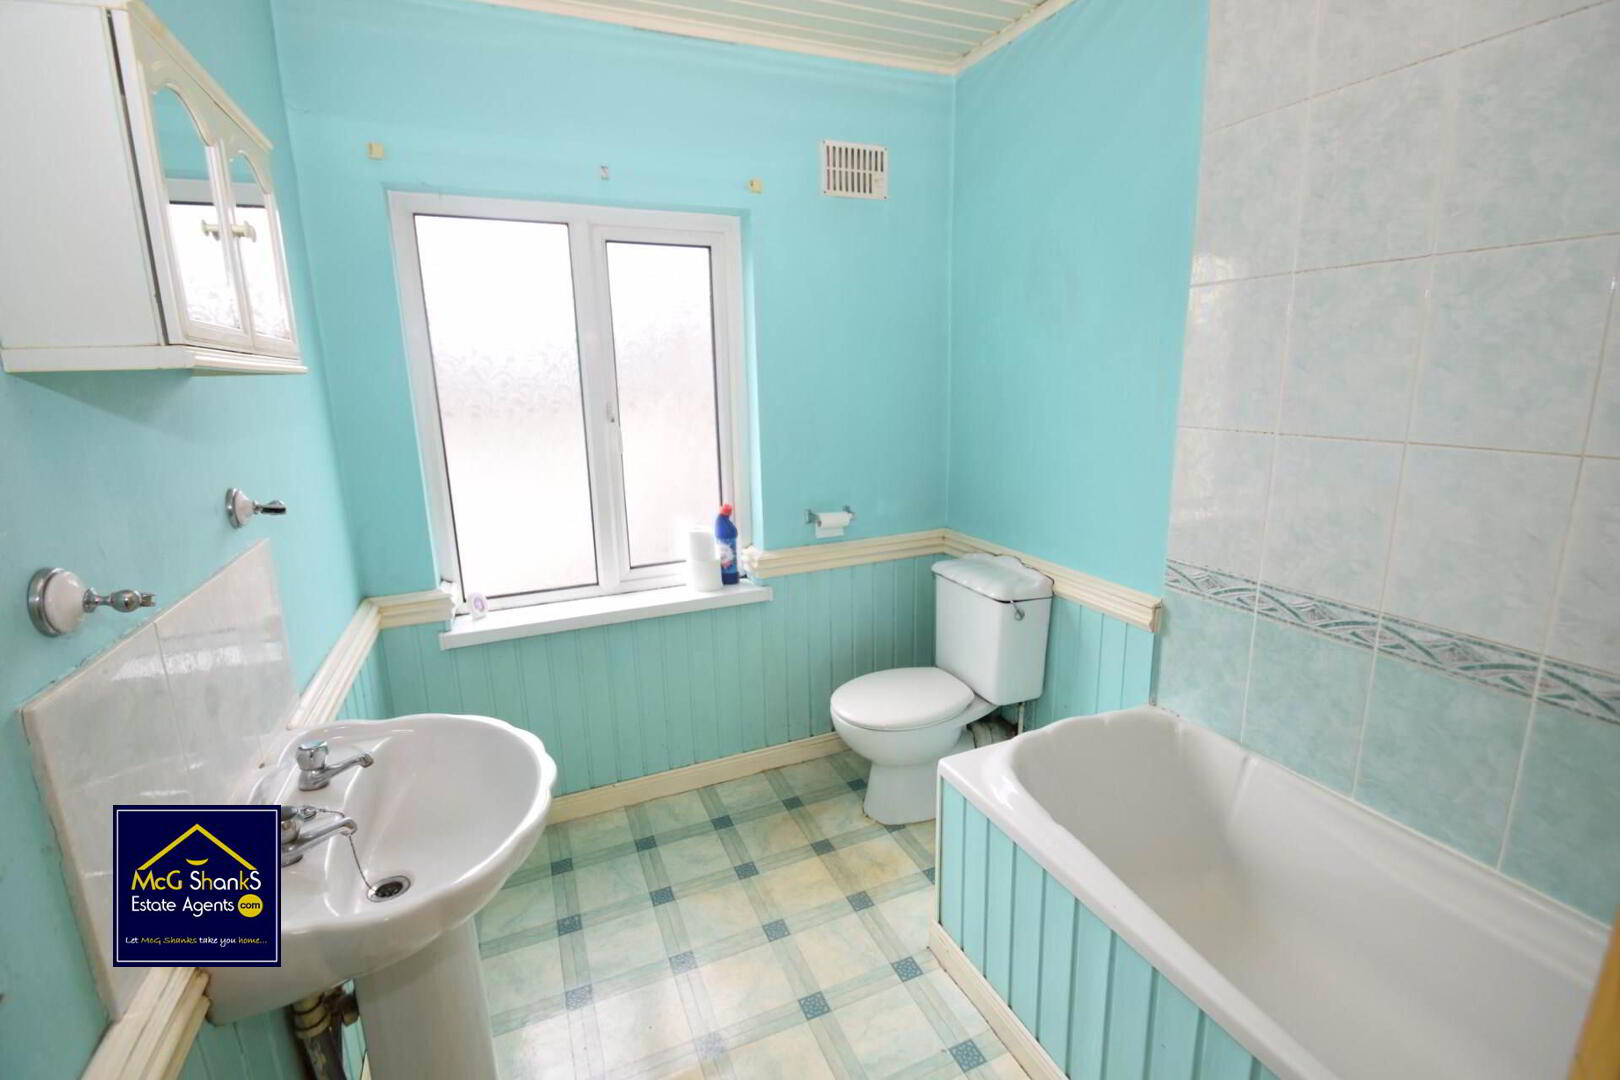
BATHROOM - 9'3" (2.82m) x 6'7" (2.01m)
White family bathroom suite with panel bath, pedestal wash hand basin, low flush W/C, part tiles walls, vinyl flooring
Outside
FRONT
Forecourt surround by brick wall & secured by iron wrought gates
REAR
Fully enclosed yard
Notice
CUSTOMER DUE DILIGENCE
Important Information: No tests have been carried out on any appliances, fixtures, fittings, or services. Interested parties are advised to undertake their own investigations to verify the accuracy of the property description and the condition and functionality of all such items.
All measurements are approximate and have been taken using a laser measuring device. As such, they may be subject to a small margin of error. Photographs are for illustration only, and floor plans are guides and not to scale.
We reserve the right to amend any information, data or page format on this website without prior notice.
Anti-Money Laundering (AML) Requirements:
Estate agents are supervised by HM Revenue & Customs (HMRC) and are required to comply with the Money Laundering Regulations 2017.
Once an offer is accepted and a sale is agreed, all purchasers involved in the transaction must provide appropriate identification documents and complete an online Anti-Money Laundering (AML) verification check.
This check is conducted by an appointed third-party provider, and the following fees apply:
• £35 for a single purchaser.
• £60 for a couple purchasing jointly.
•
We will retain verification records in accordance with applicable requirements and may make them available for inspection by HMRC upon request.
Professional Membership:
We are members of the Property Redress Scheme.